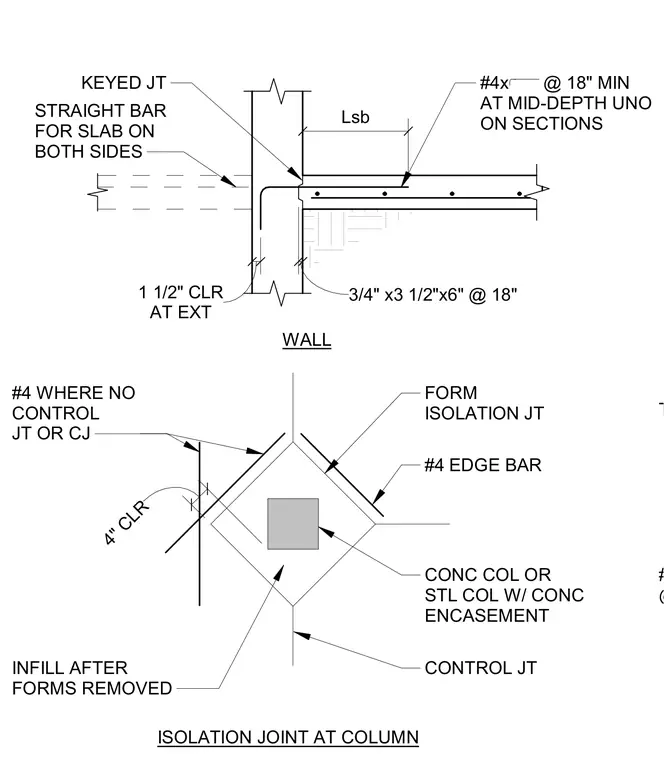
Concrete slab-on-grade joint configurations include a keyed wall joint and an isolation joint around a column. The wall junction incorporates straight dowel bars at eighteen inches on center at mid-depth, a keyed joint with 3/4-inch by 3-1/2-inch by 6-inch keys at eighteen inches on center, and a 1-1/2-inch clearance at the exterior face. The column isolation detail features a diamond-shaped isolation joint layout surrounding a concrete column or steel column with concrete encasement, utilizing number 4 edge bars, a 4-inch clearance, and an infill placed after form removal.
3/4" x3 1/2"x6" @ 18" KEYED JT STRAIGHT BAR FOR SLAB ON BOTH SIDES #4x @ 18" MIN AT MID-DEPTH UNO ON SECTIONS TYP REINF #4x10'-0" @12" BOT CONTROL JT INFILL AFTER FORMS REMOVED CONC COL OR STL COL W/ CONC ENCASEMENT #4 EDGE BAR FORM ISOLATION JT #4 WHERE NO CONTROL JT OR CJ 4" CLR WALL ISOLATION JOINT AT COLUMN AT EXT 1 1/2" CLR Lsb
Members view this detail in full resolution, download the CAD files (SVG, PDF), and can adapt it in the built-in CAD editor — export DXF, DWG, or PDF.
Start membership