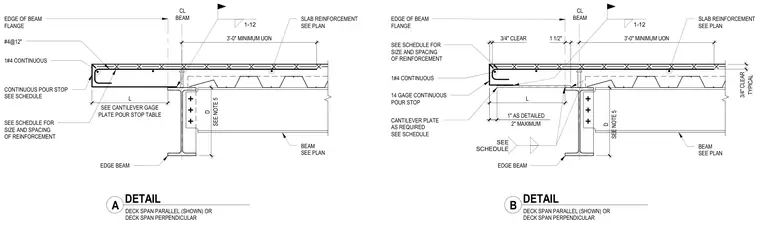
Concrete slab edge conditions are supported by a steel edge beam, with options for parallel or perpendicular metal deck spans. A fourteen-gauge continuous pour stop is anchored at the slab edge, supplemented by a cantilever plate where required and sized per schedule. Reinforcement includes number four bars at twelve inches spacing, a continuous number four bar at the edge beam flange, and additional slab reinforcing sized per plan. A three-inch minimum clearance is maintained unless otherwise noted, with standard cover distances specified for the slab reinforcement.
#4@12" 1#4 CONTINUOUS CL BEAM EDGE OF BEAM FLANGE 1#4 CONTINUOUS 14 GAGE CONTINUOUS POUR STOP CANTILEVER PLATE AS REQUIRED SEE SCHEDULE SEE SCHEDULE FOR SIZE AND SPACING OF REINFORCEMENT EDGE BEAM BEAM SEE PLAN SLAB REINFORCEMENT SEE PLAN DECK SPAN PARALLEL (SHOWN) OR DECK SPAN PERPENDICULAR BEAM SEE PLAN SEE SCHEDULE FOR SIZE AND SPACING OF REINFORCEMENT CONTINUOUS POUR STOP SEE SCHEDULE SEE NOTE 5 D L SEE CANTILEVER GAGE PLATE POUR STOP TABLE 3'-0" MINIMUM UON SEE NOTE 5 D 3'-0" MINIMUM UON L 3/4" CLEAR 1 1/2" 2" MAXIMUM 1" AS DETAILED 1-12 1-12 SEE SCHEDULE DECK SPAN PARALLEL (SHOWN) OR DECK SPAN PERPENDICULAR TYPICAL 3/4" CLEAR SLAB REINFORCEMENT SEE PLAN EDGE BEAM EDGE OF BEAM FLANGE CL BEAM A DETAIL B DETAIL
Members view this detail in full resolution, download the CAD files (SVG, PDF), and can adapt it in the built-in CAD editor — export DXF, DWG, or PDF.
Start membership