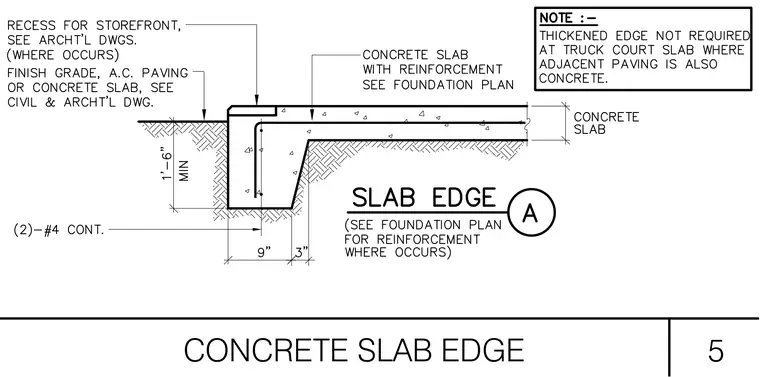
This structural detail shows a reinforced concrete slab edge with a thickened perimeter extending one foot six inches minimum below grade. Two continuous number four rebars are placed in the thickened footing section, with further reinforcement sized per the foundation plan. A recess for storefront is detailed at the top exterior edge where indicated on architectural drawings. Finish grade consists of asphalt concrete paving or a concrete slab coordinated with civil and architectural drawings, noting that thickened edges are not required at truck court slabs where adjacent paving is also concrete.
Members view this detail in full resolution, download the CAD files (SVG, PDF), and can adapt it in the built-in CAD editor — export DXF, DWG, or PDF.
Start membership