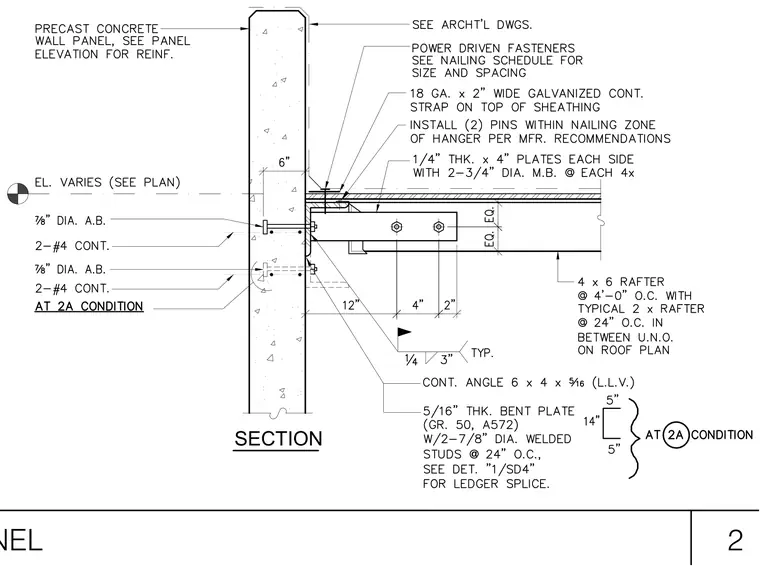
A 4x6 rafter at 4 feet 0 inches on center with typical 2x rafters at 24 inches on center connects to a precast concrete wall panel using a continuous angle measuring 6x4x5/16 and a 5/16-inch thick Grade 50 A572 bent plate ledger. The bent plate ledger is anchored with two 7/8-inch diameter welded studs at 24 inches on center. The 4x6 rafter is bolted to the connection assembly using 1/4-inch thick by 4-inch plates on each side with two 3/4-inch diameter machine bolts each. Power-driven fasteners and an 18-gauge by 2-wide galvanized continuous strap secure the roof sheathing above. The precast concrete wall panel is reinforced with two continuous number 4 bars and anchored with 7/8-inch diameter anchor bolts.
Members view this detail in full resolution, download the CAD files (SVG, PDF), and can adapt it in the built-in CAD editor — export DXF, DWG, or PDF.
Start membership