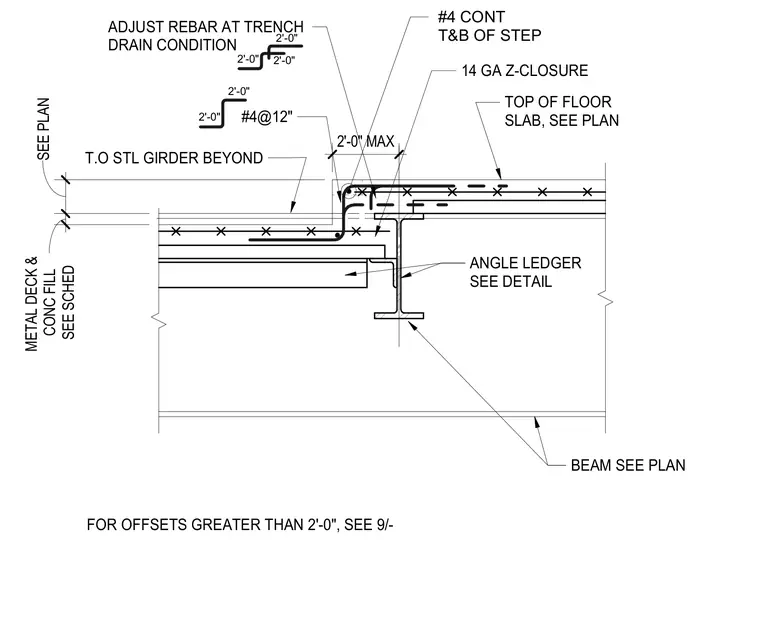
A concrete floor slab steps down over a structural steel girder, supported by an angle ledger. A 14 gauge z-closure forms the edge of the slab step. Continuous number 4 reinforcing bars run top and bottom through the step, supplemented by number 4 bars spaced at twelve inches on center. Rebar is adjusted at trench drain conditions, and offsets greater than two feet reference another detail.
BEAM SEE PLAN TOP OF FLOOR SLAB, SEE PLAN 14 GA Z-CLOSURE #4@12" #4 CONT T&B OF STEP SEE SCHED METAL DECK & CONC FILL SEE PLAN 2'-0" 2'-0" ANGLE LEDGER SEE DETAIL T.O STL GIRDER BEYOND 2'-0" MAX FOR OFFSETS GREATER THAN 2'-0", SEE 9/- ADJUST REBAR AT TRENCH DRAIN CONDITION 2'-0" 2'-0" 2'-0"
Members view this detail in full resolution, download the CAD files (SVG, PDF), and can adapt it in the built-in CAD editor — export DXF, DWG, or PDF.
Start membership