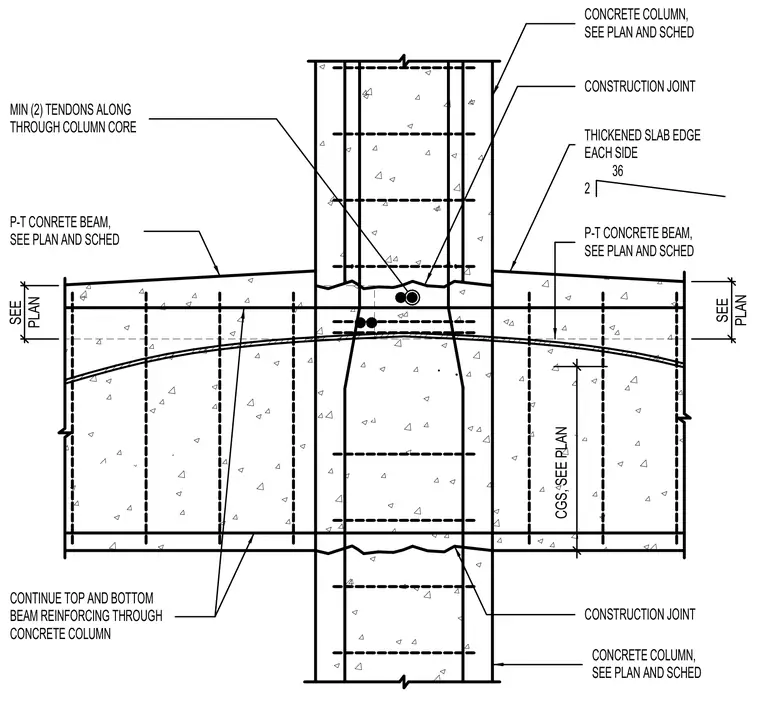
Continuous post-tensioned concrete beams frame into a reinforced concrete column with a thickened slab edge. Top and bottom beam reinforcing continues through the concrete column core alongside a minimum of two post-tensioned tendons running straight through the column. Construction joints are located at the top and bottom interfaces of the beam framing into the column.
CONSTRUCTION JOINT CONSTRUCTION JOINT CONCRETE COLUMN, SEE PLAN AND SCHED MIN (2) TENDONS ALONG THROUGH COLUMN CORE CONTINUE TOP AND BOTTOM BEAM REINFORCING THROUGH CONCRETE COLUMN P-T CONCRETE BEAM, SEE PLAN AND SCHED P-T CONRETE BEAM, SEE PLAN AND SCHED CONCRETE COLUMN, SEE PLAN AND SCHED EACH SIDE 36 2 THICKENED SLAB EDGE CGS, SEE PLAN SEE PLAN SEE PLAN
Members view this detail in full resolution, download the CAD files (SVG, PDF), and can adapt it in the built-in CAD editor — export DXF, DWG, or PDF.
Start membership