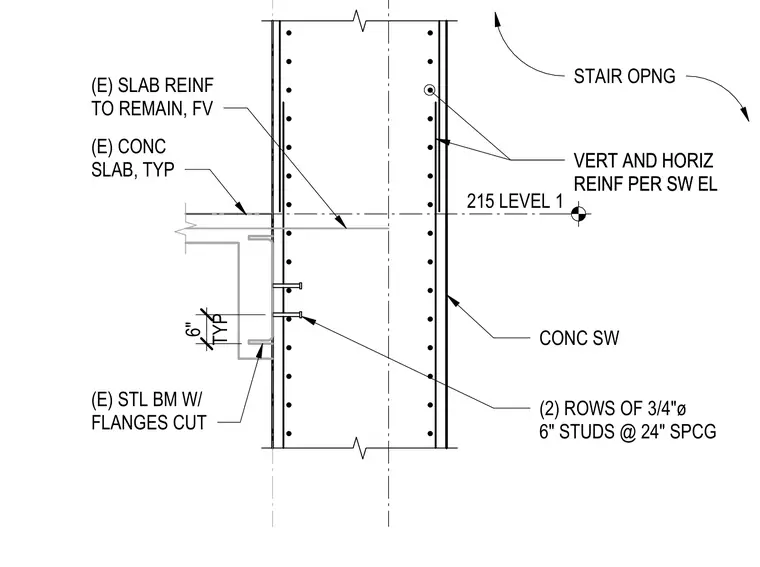
A six-inch concrete shear wall connects to an existing steel beam with its flanges cut, anchored by two rows of three-quarter-inch diameter by six-inch studs spaced at twenty-four inches vertically and horizontally. Existing concrete slab reinforcement remains at the stair opening, with vertical and horizontal reinforcing detailed per the shear wall elevation. Level 1 is established at elevation 215.
CONC SW TYP 6" 215 LEVEL 1 (E) CONC SLAB, TYP (E) STL BM W/ FLANGES CUT (2) ROWS OF 3/4"ø 6" STUDS @ 24" SPCG VERT AND HORIZ REINF PER SW EL VERT AND HORIZ REINF PER SW EL STAIR OPNG (E) SLAB REINF TO REMAIN, FV
Members view this detail in full resolution, download the CAD files (SVG, PDF), and can adapt it in the built-in CAD editor — export DXF, DWG, or PDF.
Start membership