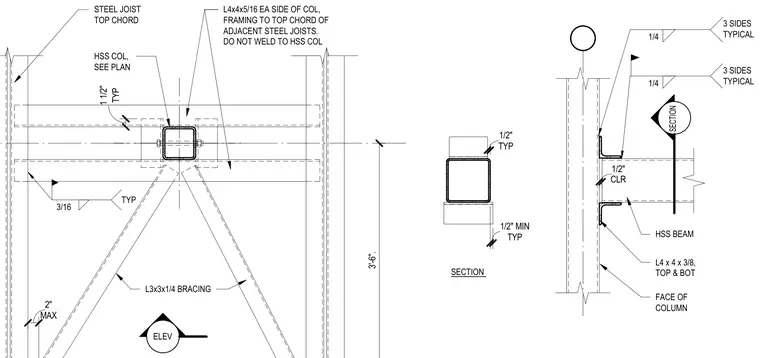
An HSS column receives an HSS girt framing into its face with top and bottom angles left unwelded to the column. The steel angles measure L4x4x3/8 and connect with one-quarter-inch welds on three sides typically, maintaining a one-half-inch clearance from the column face. L3x3x1/4 bracing angles tie into the assembly with three-sixteenth-inch typical fillet welds. Additional L4x4x5/16 angles frame to the top chord of adjacent steel joists on each side of the column.
SECTION ELEV L4 x 4 x 3/8, TOP & BOT 1/4 3 SIDES TYPICAL FACE OF COLUMN HSS BEAM CLR 1/2" TYP 1/2" TYP 1/2" MIN SECTION 1/4 3 SIDES TYPICAL HSS COL, SEE PLAN L3x3x1/4 BRACING STEEL JOIST TOP CHORD 3/16 TYP 3'-6". MAX 2" L4x4x5/16 EA SIDE OF COL, FRAMING TO TOP CHORD OF ADJACENT STEEL JOISTS. DO NOT WELD TO HSS COL TYP 1 1/2"
Members view this detail in full resolution, download the CAD files (SVG, PDF), and can adapt it in the built-in CAD editor — export DXF, DWG, or PDF.
Start membership