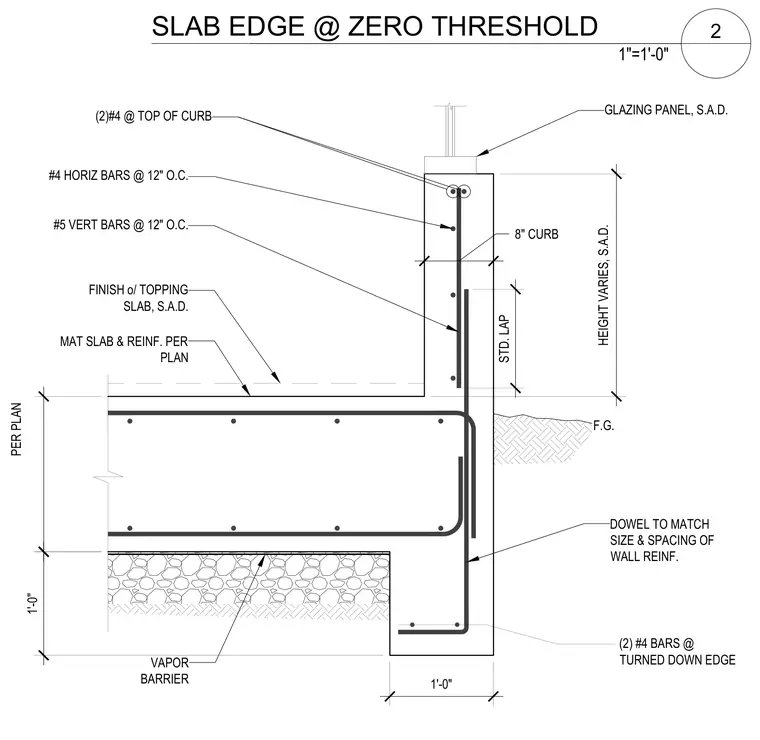
A concrete mat slab transitions into an eight-inch concrete curb creating a zero threshold condition for a glazing panel. The mat slab features reinforcing as specified per plan over a vapor barrier and one-foot compacted base. Two number four horizontal bars run along the top of the curb, accompanied by number five vertical bars spaced at twelve inches on center with a standard lap splice. Dowels match the size and spacing of the wall reinforcement, tying into two number four bars at the turned down edge. A finish topping slab is placed over the main mat slab.
(2) #4 BARS @ TURNED DOWN EDGE PER PLAN F.G. HEIGHT VARIES, S.A.D. 1'-0" FINISH o/ TOPPING SLAB, S.A.D. MAT SLAB & REINF. PER PLAN GLAZING PANEL, S.A.D. VAPOR BARRIER 1'-0" 2 SLAB EDGE @ ZERO THRESHOLD 1"=1'-0" 8" CURB #5 VERT BARS @ 12" O.C. STD. LAP (2)#4 @ TOP OF CURB #4 HORIZ BARS @ 12" O.C. DOWEL TO MATCH SIZE & SPACING OF WALL REINF.
Members view this detail in full resolution, download the CAD files (SVG, PDF), and can adapt it in the built-in CAD editor — export DXF, DWG, or PDF.
Start membership