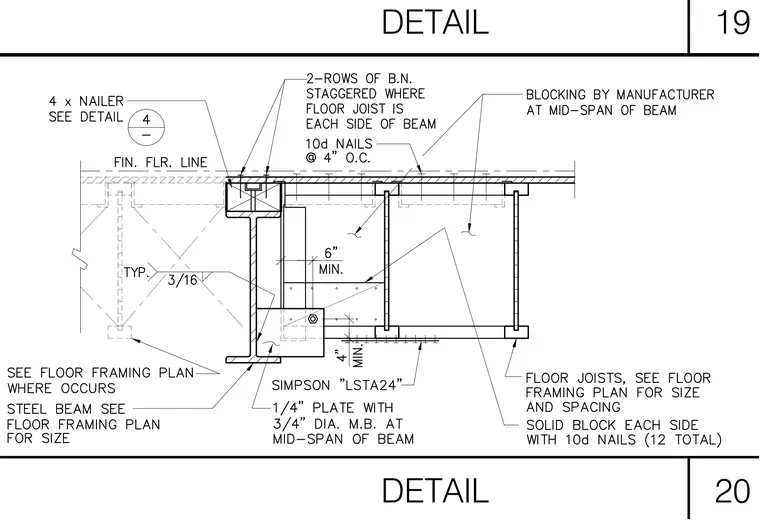
Floor joists bear adjacent to a steel beam sized per the floor framing plan with solid blocking secured by twelve 10d nails. A one-quarter-inch plate with three-quarter-inch diameter machine bolts connects at the mid-span of the beam, alongside manufacturer blocking and a Simpson LSTA24 strap. A four-inch nailer is attached above with two rows of staggered blind nails where floor joists meet each side of the beam. Ten-penny nails are spaced at four inches on center, and a three-sixteenths-inch fillet weld ties the connection typical.
Members view this detail in full resolution, download the CAD files (SVG, PDF), and can adapt it in the built-in CAD editor — export DXF, DWG, or PDF.
Start membership