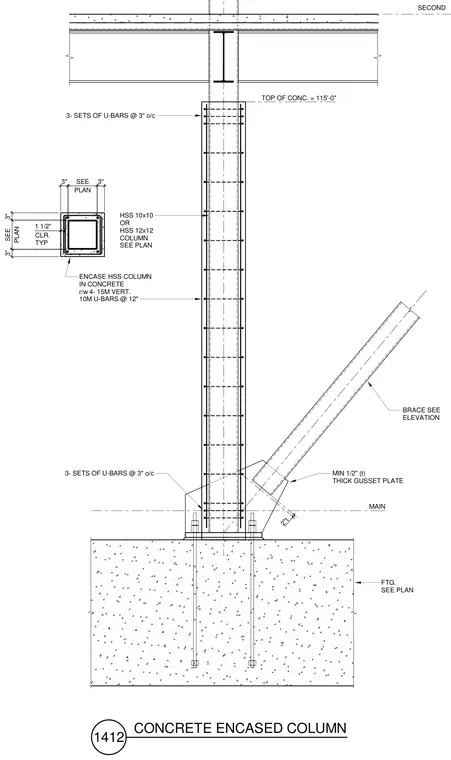
A hollow structural section 10x10 or 12x12 steel column is encased in reinforced concrete supported by a concrete footing sized per plan. The encasement features four 15M vertical bars and 10M U-bars spaced at 12 inches on center with a typical 1.5-inch clear cover. Three sets of U-bars spaced at 3 inches on center are provided at the top of the concrete and near the base connection. A brace connects to the column via a minimum 0.5-inch thick gusset plate with confinement detailing at the intersection. Anchor rods secure the column base plate to the footing.
MAIN SECOND HSS 10x10 OR HSS 12x12 COLUMN SEE PLAN BRACE SEE ELEVATION PLAN SEE PLAN SEE 3" 3" 3" 3" ENCASE HSS COLUMN IN CONCRETE r/w 4- 15M VERT. 10M U-BARS @ 12" 1 1/2" CLR. TYP TOP OF CONC. = 115'-0" 3- SETS OF U-BARS @ 3" o/c 3- SETS OF U-BARS @ 3" o/c MIN 1/2" (t) THICK GUSSET PLATE FTG. SEE PLAN 2*t 1412 CONCRETE ENCASED COLUMN
Members view this detail in full resolution, download the CAD files (SVG, PDF), and can adapt it in the built-in CAD editor — export DXF, DWG, or PDF.
Start membership