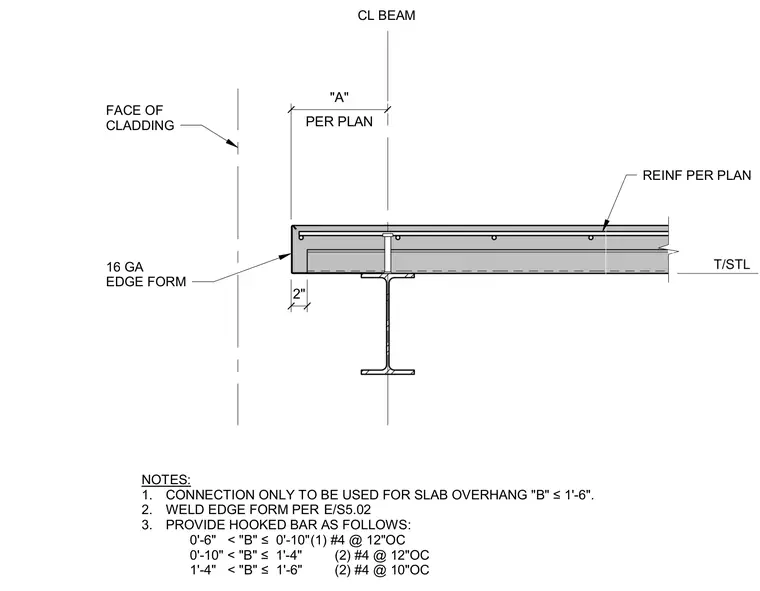
A concrete slab overhang at a steel beam is supported by a 16-gauge metal edge form welded in place. Reinforcing bars and hooked bars are scheduled based on the specific slab overhang dimension ranging up to 1'-6". The connection is restricted to overhangs of 1'-6" or less with weld requirements and hooked bar sizes specified per the engineering notes.
NOTES: 1. CONNECTION ONLY TO BE USED FOR SLAB OVERHANG "B" ≤1'-6". 2. WELD EDGE FORM PER 3. PROVIDE HOOKED BAR AS FOLLOWS: 0'-6" < "B" ≤ 0'-10"(1) #4 @ 12"OC 0'-10" < "B" ≤ 1'-4" (2) #4 @ 12"OC 1'-4" < "B" ≤ 1'-6" (2) #4 @ 10"OC PER PLAN "A" CL BEAM FACE OF CLADDING 16 GA EDGE FORM REINF PER PLAN 2" E/S5.02
Members view this detail in full resolution, download the CAD files (SVG, PDF), and can adapt it in the built-in CAD editor — export DXF, DWG, or PDF.
Start membership