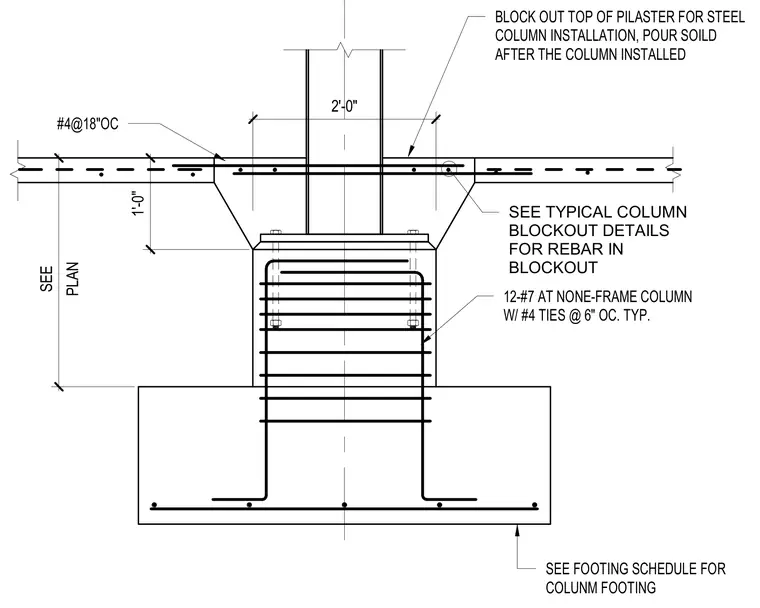
A structural steel column bears on a concrete pilaster supported by a depressed reinforced concrete footing. The pilaster features twelve number seven vertical bars at non-frame columns with number four ties at six inches on center. The surrounding slab incorporates number four bars at eighteen inches on center. A blockout is provided at the top of the pilaster for steel column installation and is poured solid after the column is erected. Footing dimensions and reinforcing schedules are coordinated per plan.
#4@18"OC SEE FOOTING SCHEDULE FOR COLUNM FOOTING BLOCK OUT TOP OF PILASTER FOR STEEL COLUMN INSTALLATION, POUR SOILD AFTER THE COLUMN INSTALLED SEE TYPICAL COLUMN BLOCKOUT DETAILS FOR REBAR IN BLOCKOUT PLAN SEE 12-#7 AT NONE-FRAME COLUMN W/ #4 TIES @ 6" OC. TYP. 1'-0" 2'-0"
Members view this detail in full resolution, download the CAD files (SVG, PDF), and can adapt it in the built-in CAD editor — export DXF, DWG, or PDF.
Start membership