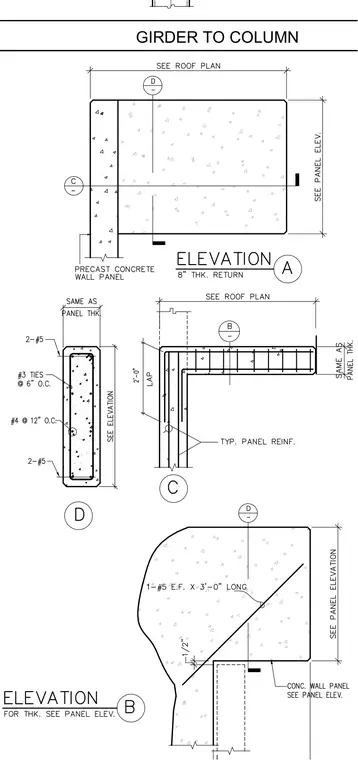
Precast concrete wall panel return details featuring typical panel reinforcement with number five top and bottom bars, number three ties at six inches on center, and number four bars at twelve inches on center. Corner conditions include two-foot lap splices and number five bars each face at three feet long for structural continuity. Wall returns are shown with eight-inch thickness and reference the roof plan and panel elevations for dimensions.
Members view this detail in full resolution, download the CAD files (SVG, PDF), and can adapt it in the built-in CAD editor — export DXF, DWG, or PDF.
Start membership