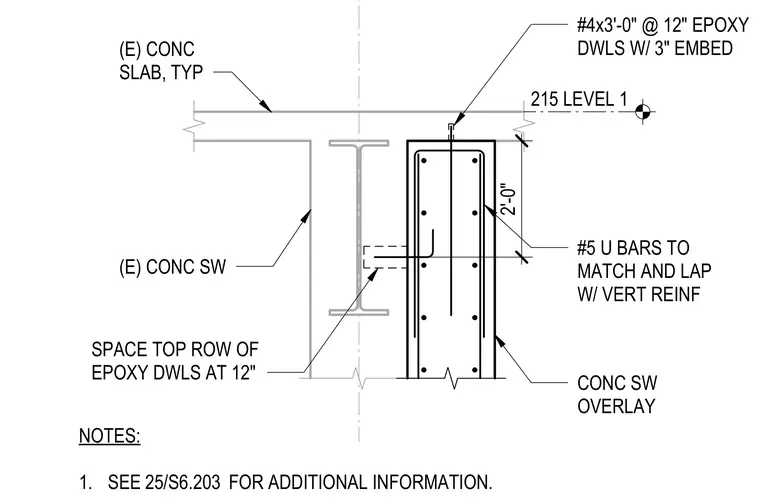
An existing concrete shear wall receives a concrete shear wall overlay beneath an existing concrete slab and adjacent steel framing. Number 5 U-bars match and lap with vertical reinforcement inside the overlay. Number 4 by three-foot epoxy dowels are spaced at twelve inches on center with a three-inch embedment along the top. The top row of epoxy dowels is spaced at twelve inches as noted.
2'-0" (E) CONC SLAB, TYP CONC SW OVERLAY (E) CONC SW 215 LEVEL 1 #5 U BARS TO MATCH AND LAP W/ VERT REINF SPACE TOP ROW OF EPOXY DWLS AT 12" #4x3'-0" @ 12" EPOXY DWLS W/ 3" EMBED NOTES: 1. SEE FOR ADDITIONAL INFORMATION. 25/S6.203
Members view this detail in full resolution, download the CAD files (SVG, PDF), and can adapt it in the built-in CAD editor — export DXF, DWG, or PDF.
Start membership