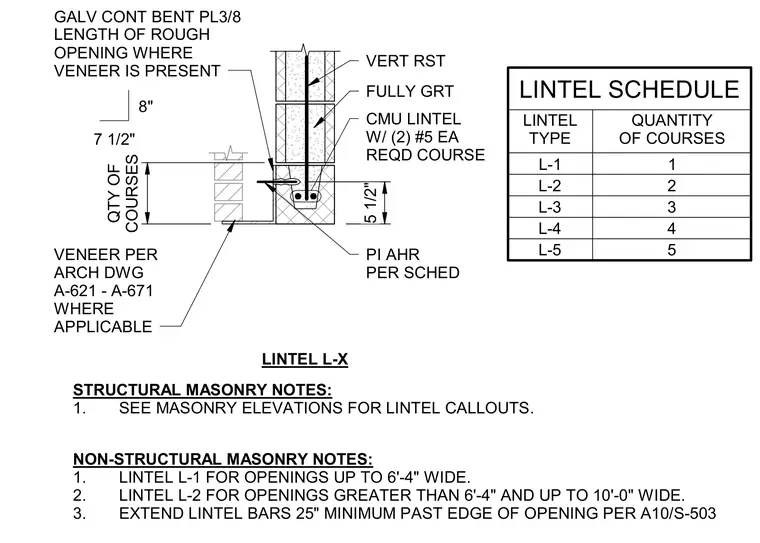
A reinforced concrete masonry unit lintel assembly features a fully grouted cavity with vertical reinforcing steel and two number five reinforcing bars required per course. A galvanized continuous three-eighths-inch bent plate spans the rough opening where masonry veneer is present, coordinated with architectural drawings. A lintel schedule details course quantities for types L-1 through L-5 corresponding to varying opening widths, supplemented by notes defining sizing limits and a twenty-five-inch minimum extension past the edge of the opening.
LINTEL L-X VERT RST FULLY GRT CMU LINTEL W/ (2) #5 EA REQD COURSE GALV CONT BENT PL3/8 LENGTH OF ROUGH OPENING WHERE VENEER IS PRESENT 8" VENEER PER ARCH DWG A-621 - A-671 WHERE APPLICABLE QTY OF COURSES 5 1/2" 7 1/2" PI AHR PER SCHED LINTEL SCHEDULE LINTEL TYPE QUANTITY OF COURSES L-1 1 L-2 2 L-3 3 L-4 4 L-5 5 NON-STRUCTURAL MASONRY NOTES: 1. LINTEL L-1 FOR OPENINGS UP TO 6'-4" WIDE. 2. LINTEL L-2 FOR OPENINGS GREATER THAN 6'-4" AND UP TO 10'-0" WIDE. 3. EXTEND LINTEL BARS 25" MINIMUM PAST EDGE OF OPENING PER A STRUCTURAL MASONRY NOTES: 1. SEE MASONRY ELEVATIONS FOR LINTEL CALLOUTS. A10/S-503
Members view this detail in full resolution, download the CAD files (SVG, PDF), and can adapt it in the built-in CAD editor — export DXF, DWG, or PDF.
Start membership