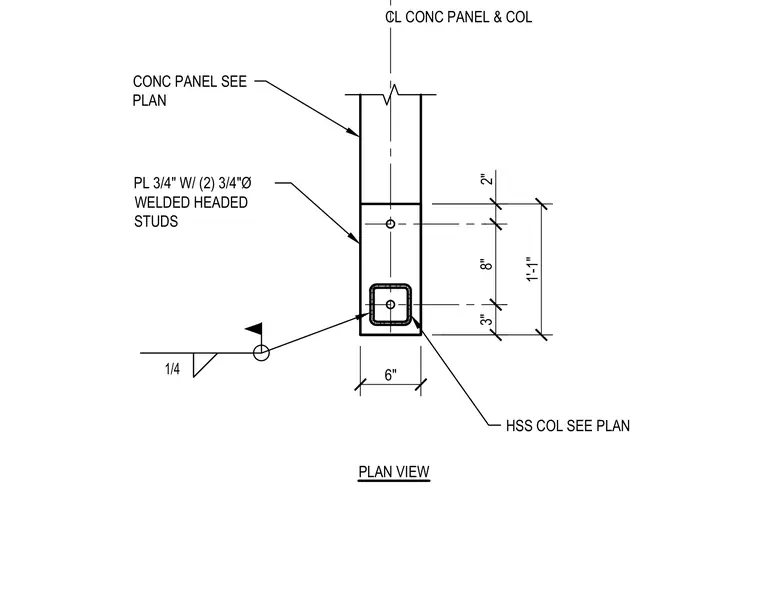
A hollow structural section column sized per plan connects to a concrete panel also sized per plan. A three-quarter-inch steel plate embeds two three-quarter-inch diameter welded headed studs into the concrete. A one-quarter-inch fillet weld secures the assembly.
CONC PANEL SEE PLAN PL 3/4" W/ (2) 3/4"Ø WELDED HEADED STUDS 1/4 PLAN VIEW 2" 6" 3" 8" 1'-1" CL CONC PANEL & COL HSS COL SEE PLAN
Members view this detail in full resolution, download the CAD files (SVG, PDF), and can adapt it in the built-in CAD editor — export DXF, DWG, or PDF.
Start membership