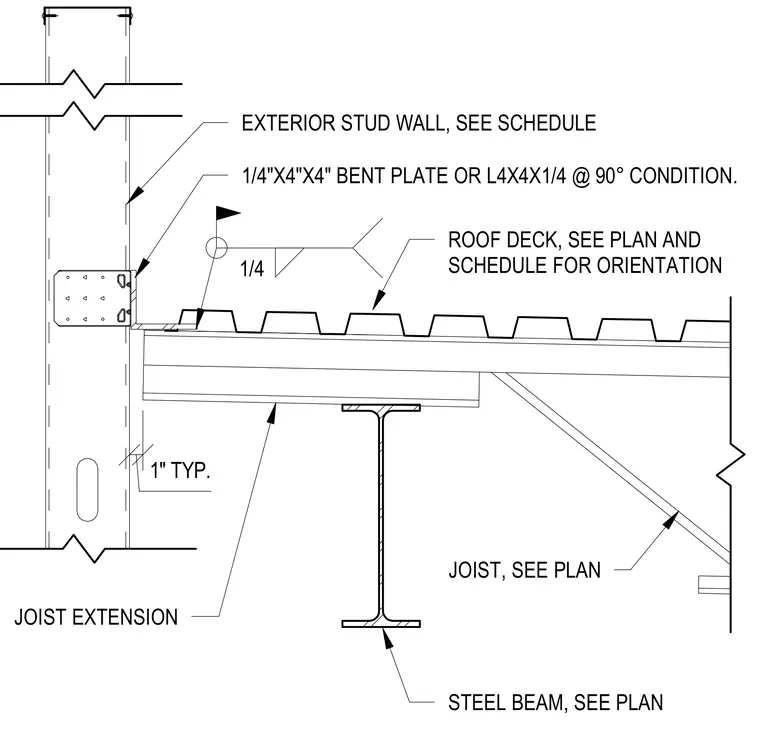
The roof joist extension bears above a steel beam and supports the roof deck, with a one-inch typical clearance indicated. An exterior stud wall connects to the assembly using a one-quarter-inch by four-inch by four-inch bent plate or an L four-by-four by one-quarter-inch angle at a ninety-degree condition. A quarter-inch fillet weld secures the roof deck to the bent plate or angle. A structural joist with diagonal bracing connects below the deck per the plan.
1/4"X4"X4" BENT PLATE OR L4X4X1/4 @ 90° CONDITION. ROOF DECK, SEE PLAN AND SCHEDULE FOR ORIENTATION EXTERIOR STUD WALL, SEE SCHEDULE STEEL BEAM, SEE PLAN JOIST, SEE PLAN JOIST EXTENSION 1" TYP. 1/4
Members view this detail in full resolution, download the CAD files (SVG, PDF), and can adapt it in the built-in CAD editor — export DXF, DWG, or PDF.
Start membership