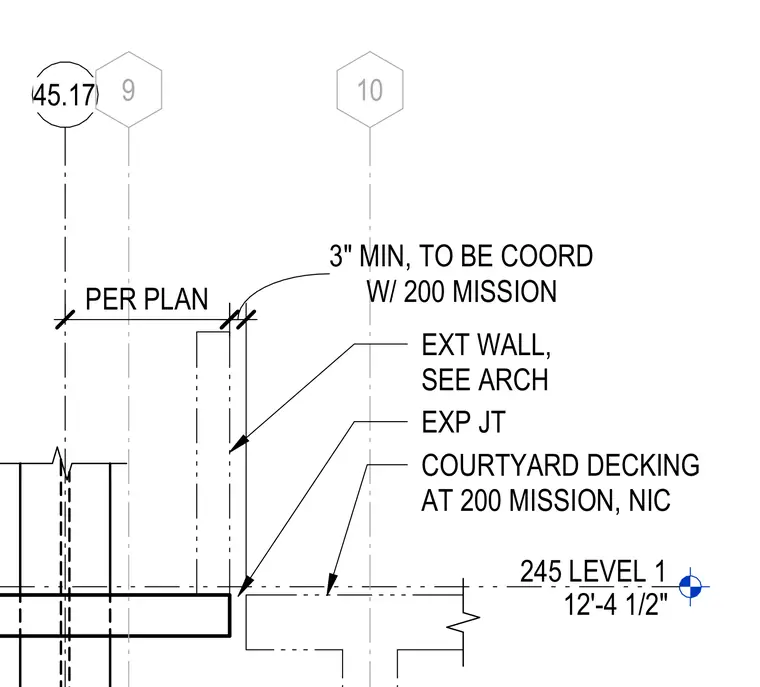
An expansion joint is provided between the exterior wall and the courtyard decking at Level 1, set at an elevation of 12'-4 1/2". The exterior wall assembly is coordinated per architectural drawings. The courtyard decking at 200 Mission is noted as not in contract. A minimum three-inch dimension is maintained and coordinated with the adjacent 200 Mission property.
245 LEVEL 1 12'-4 1/2" 45.17 10 9 EXT WALL, SEE ARCH EXP JT W/ 200 MISSION 3" MIN, TO BE COORD PER PLAN COURTYARD DECKING AT 200 MISSION, NIC
Members view this detail in full resolution, download the CAD files (SVG, PDF), and can adapt it in the built-in CAD editor — export DXF, DWG, or PDF.
Start membership