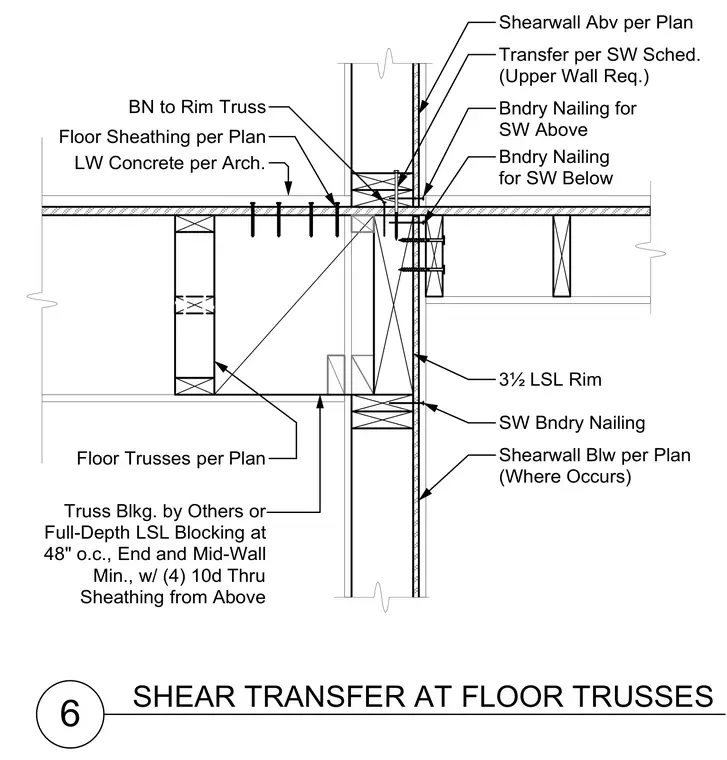
Floor trusses bear on framing supporting lightweight concrete per architectural specifications, bounded by a 3 1/2-inch laminated strand lumber rim board. Boundary nailing connects upper and lower shear walls through the floor assembly. Full-depth laminated strand lumber blocking is installed at 48 inches on center minimum at end and mid-walls with four 10d nails through the sheathing from above. Shear transfer is detailed per the shear wall schedule and structural plans.
6 SHEAR TRANSFER AT FLOOR TRUSSES Shearwall Abv per Plan Floor Sheathing per Plan Floor Trusses per Plan Shearwall Blw per Plan (Where Occurs) SW Bndry Nailing 3½ LSL Rim BN to Rim Truss Bndry Nailing for SW Above LW Concrete per Arch. Truss Blkg. by Others or Full-Depth LSL Blocking at 48" o.c., End and Mid-Wall Min., w/ (4) 10d Thru Sheathing from Above Transfer per SW Sched. (Upper Wall Req.) Bndry Nailing for SW Below
Members view this detail in full resolution, download the CAD files (SVG, PDF), and can adapt it in the built-in CAD editor — export DXF, DWG, or PDF.
Start membership