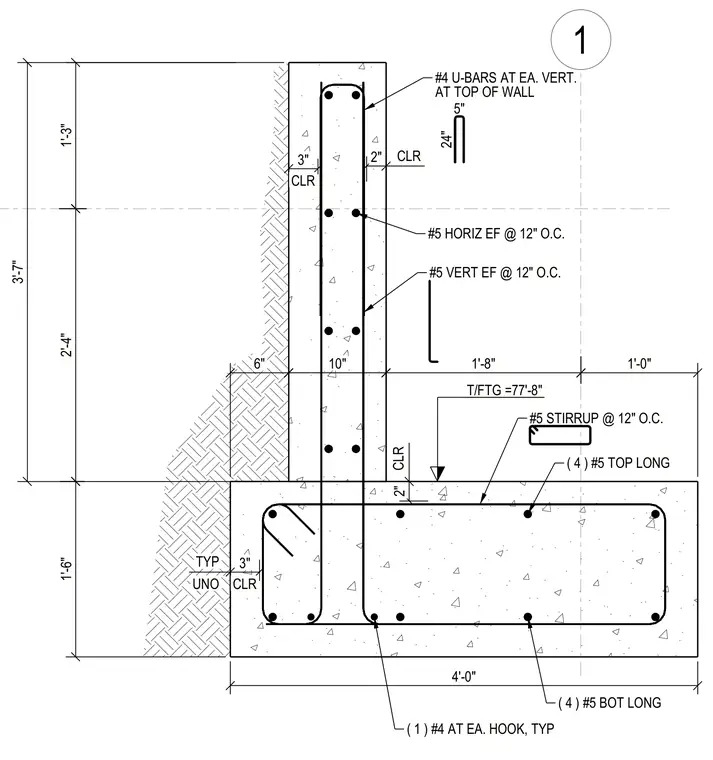
This concrete retaining wall section features a ten-inch stem wall bearing on a four-foot wide spread footing. The wall stem contains number five vertical reinforcing bars each face at twelve inches on center and number five horizontal reinforcing bars each face at twelve inches on center, capped with number four U-bars at each vertical bar. The footing is reinforced with four number five top longitudinal bars, four number five bottom longitudinal bars, and number five stirrups at twelve inches on center, supplemented by a number four bar at each hook. Clearances and dimensions are designated throughout the stem and footing relative to the top of footing elevation.
1 CLR TYP UNO CLR CLR CLR #5 VERT EF @ 12" O.C. 10" ( 4 ) #5 TOP LONG T/FTG =77'-8" 1'-3" #5 STIRRUP @ 12" O.C. ( 4 ) #5 BOT LONG #5 HORIZ EF @ 12" O.C. 2" #4 U-BARS AT EA. VERT. AT TOP OF WALL 24" 5" ( 1 ) #4 AT EA. HOOK, TYP 1'-8" 1'-6" 4'-0" 2'-4" 3'-7" 3" 2" 3" 1'-0" 6"
Members view this detail in full resolution, download the CAD files (SVG, PDF), and can adapt it in the built-in CAD editor — export DXF, DWG, or PDF.
Start membership