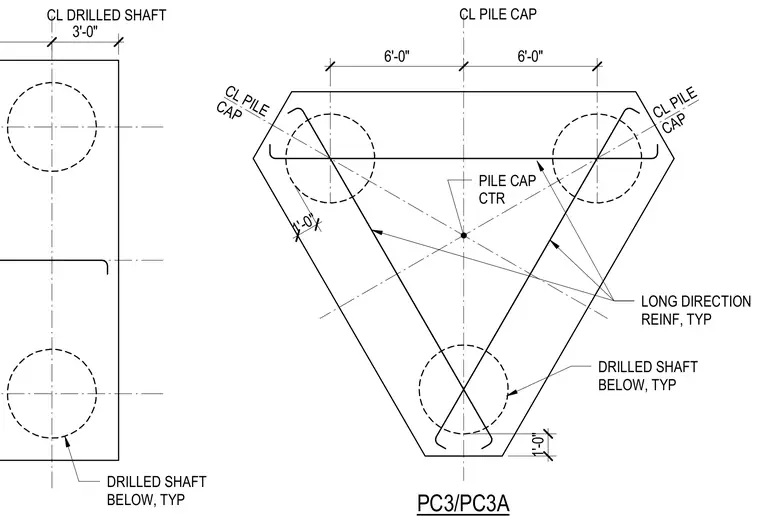
This structural plan detail shows a triangular concrete pile cap designated PC3/PC3A supported by three drilled shafts positioned below. The layout includes centerlines for the pile cap and drilled shafts, with typical longitudinal reinforcement detailing along the perimeter. Dimensions of six feet between pile cap centerlines and one-foot edge clearances are indicated. The drilled shafts are represented with dashed circles centered beneath the cap vertices.
3'-0" CL DRILLED SHAFT DRILLED SHAFT BELOW, TYP 6'-0" 6'-0" 1'-0" 1'-0" CL PILE CAP CL PILE CAP CL PILE CAP PILE CAP CTR LONG DIRECTION REINF, TYP DRILLED SHAFT BELOW, TYP PC3/PC3A
Members view this detail in full resolution, download the CAD files (SVG, PDF), and can adapt it in the built-in CAD editor — export DXF, DWG, or PDF.
Start membership