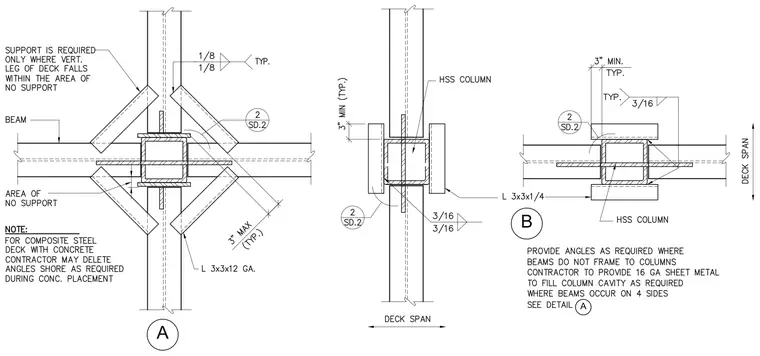
Metal deck support assembly at an interior hollow structural section column using structural steel angles. Detail A and Detail B present the framing configuration with L 3x3x1/4 or L 3x3x12 gauge angles welded with typical fillet welds as specified. Notes indicate that support is required only where the vertical leg of the deck falls within the area of no support. For composite steel deck with concrete, the contractor may delete angles and shore as required during concrete placement. Additionally, provide angles as required where beams do not frame to columns, and provide 16 gauge sheet metal to fill the column cavity as required where beams occur on 4 sides.
Members view this detail in full resolution, download the CAD files (SVG, PDF), and can adapt it in the built-in CAD editor — export DXF, DWG, or PDF.
Start membership