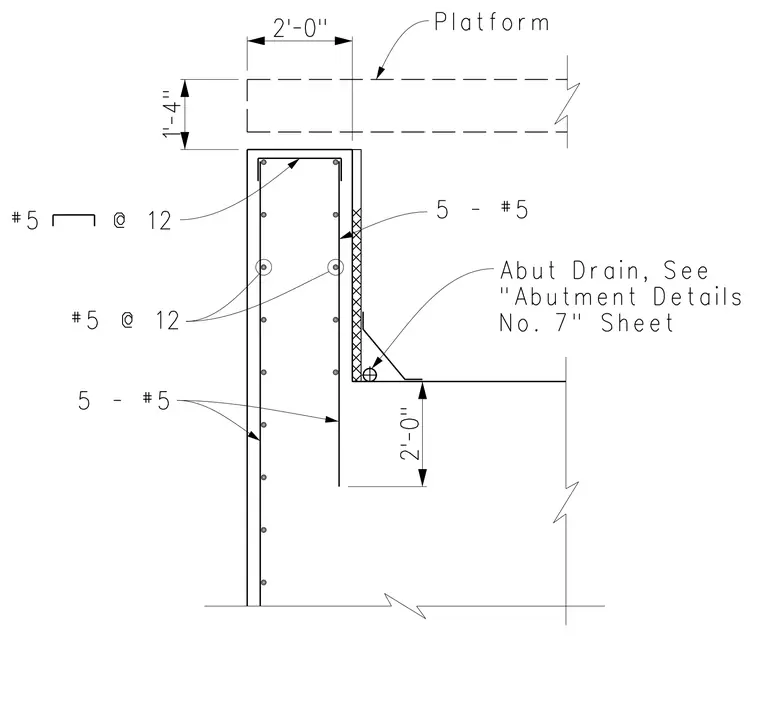
This structural section details a concrete abutment wall supporting a platform with a two-foot offset. The wall is reinforced with number five reinforcing bars spaced at twelve inches on center, supplemented by five number five bars in the vertical assembly. An abutment drain is integrated into the wall junction with cross-hatching indicated for drainage layers, referencing Abutment Details Sheet Number Seven for complete drainage configuration.
Platform 5 - #5 5 - #5 #5 @ 12 #5 @ 12 2’-0" 1 ’- 4 " 2 ’- 0 " No. 7" Sheet "Abutment Details Abut Drain, See
Members view this detail in full resolution, download the CAD files (SVG, PDF), and can adapt it in the built-in CAD editor — export DXF, DWG, or PDF.
Start membership