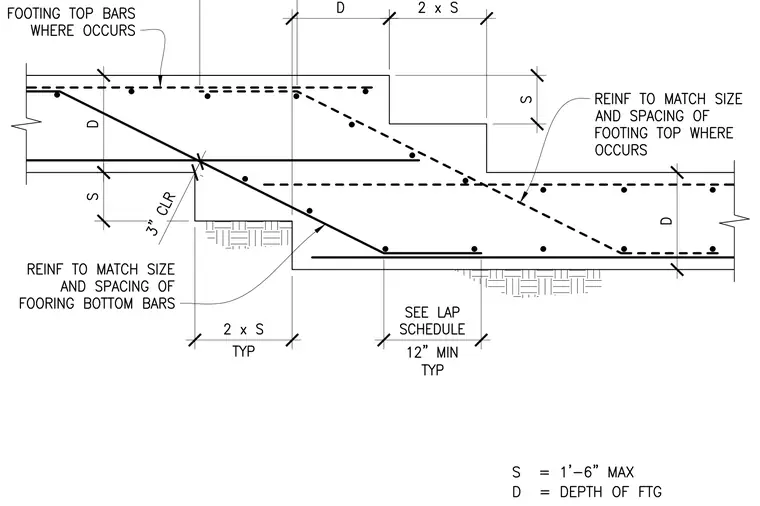
A stepped concrete footing features continuous top and bottom reinforcing bars extending through elevation changes with a maximum step height of one foot six inches. The bottom reinforcement steps down with a horizontal distance of two times the step dimension, matching the footing bottom bar size and spacing. The top reinforcement continues horizontally with footing top bars where occurs, while sloped bars bridge the vertical drop maintaining a three-inch clearance. Lap splices comply with the lap schedule with a twelve-inch minimum typical extension.
Members view this detail in full resolution, download the CAD files (SVG, PDF), and can adapt it in the built-in CAD editor — export DXF, DWG, or PDF.
Start membership