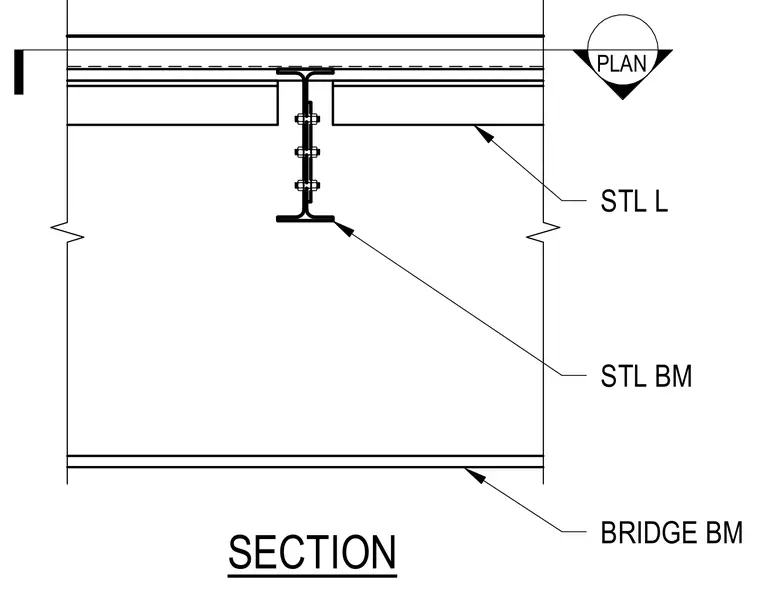
A steel beam is framed perpendicular to a bridge beam and secured with structural steel angles on each side of the web. Three rows of bolts fasten the steel angles to the webs of both the supported beam and the supporting bridge beam. The assembly provides a rigid structural junction in plan view. Cut lines and reference markers indicate the orientation of the plan section.
Members view this detail in full resolution, download the CAD files (SVG, PDF), and can adapt it in the built-in CAD editor — export DXF, DWG, or PDF.
Start membership