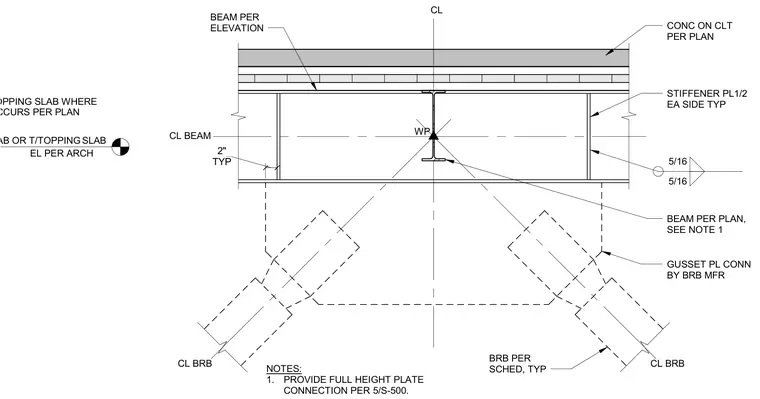
A buckling-restrained brace connection frames into a steel beam supporting a concrete topping slab over a cross-laminated timber floor. One-half-inch thick stiffener plates are welded to each side of the beam web with five-sixteenths inch fillet welds. A gusset plate connects the buckling-restrained brace to the beam web and flanges at the work point. The buckling-restrained braces are sized per the structural schedule, and a full-height plate connection is provided per the referenced sheet. The concrete topping slab depth and finish elevations are coordinated per architectural and structural plans.
SLAB CL BEAM CL BEAM PER ELEVATION STIFFENER PL1/2 EA SIDE TYP CONC ON CLT PER PLAN GUSSET PL CONN BY BRB MFR CL BRB BRB PER SCHED, TYP CL BRB WP 5/16 5/16 TYP 2" NOTES: 1. PROVIDE FULL HEIGHT PLATE CONNECTION PER 5/S-500. BEAM PER PLAN, SEE NOTE 1 TOPPING SLAB WHERE OCCURS PER PLAN T/SLAB OR T/TOPPING EL PER ARCH
Members view this detail in full resolution, download the CAD files (SVG, PDF), and can adapt it in the built-in CAD editor — export DXF, DWG, or PDF.
Start membership