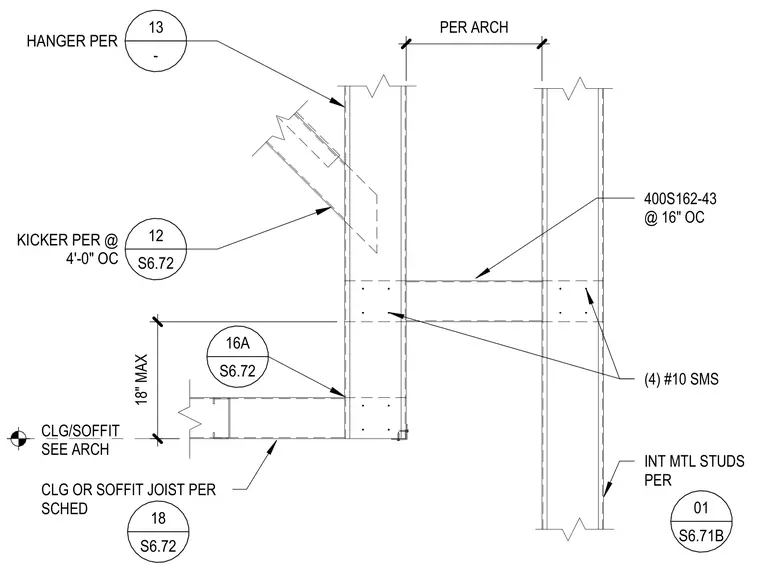
Cold-formed metal framing supports the light cove or linear diffuser assembly with 400S162-43 joists spaced at 16 inches on center. The ceiling or soffit framing attaches to interior metal studs using four number 10 sheet metal screws per connection. A diagonal kicker brace and hanger connect to the framing members for structural support. Interior metal studs are spaced per architectural requirements with a maximum spacing of 18 inches.
CLG/SOFFIT SEE ARCH (4) #10 SMS CLG OR SOFFIT JOIST PER SCHED 400S162-43 @ 16" OC INT MTL STUDS PER 18" MAX PER ARCH 13 - HANGER PER 12 S6.72 KICKER PER @ 4'-0" OC 18 S6.72 16A S6.72 01 S6.71B
Members view this detail in full resolution, download the CAD files (SVG, PDF), and can adapt it in the built-in CAD editor — export DXF, DWG, or PDF.
Start membership