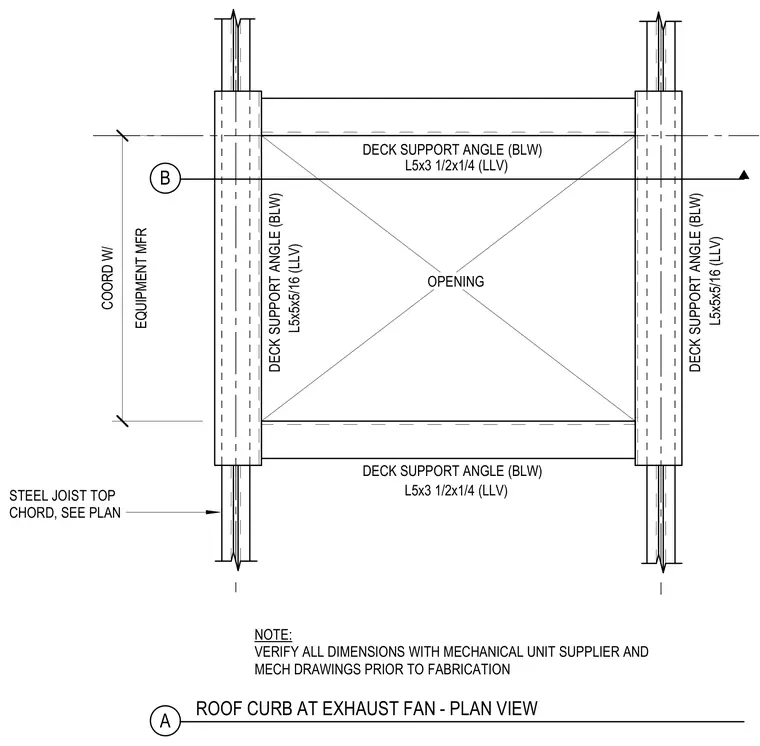
This plan detail frames a mechanical equipment opening in a roof assembly over steel joist top chords. Deck support angles span between the joists, configured with L5x3 1/2x1/4 angles on two sides and L5x5x5/16 angles on the remaining sides. Dimensions and coordination are verified with the mechanical unit supplier prior to fabrication.
OPENING B EQUIPMENT MFR COORD W/ A ROOF CURB AT EXHAUST FAN - PLAN VIEW DECK SUPPORT ANGLE (BLW) DECK SUPPORT ANGLE (BLW) STEEL JOIST TOP CHORD, SEE PLAN NOTE: VERIFY ALL DIMENSIONS WITH MECHANICAL UNIT SUPPLIER AND MECH DRAWINGS PRIOR TO FABRICATION DECK SUPPORT ANGLE (BLW) DECK SUPPORT ANGLE (BLW) L5x3 1/2x1/4 (LLV) L5x3 1/2x1/4 (LLV) L5x5x5/16 (LLV) L5x5x5/16 (LLV)
Members view this detail in full resolution, download the CAD files (SVG, PDF), and can adapt it in the built-in CAD editor — export DXF, DWG, or PDF.
Start membership