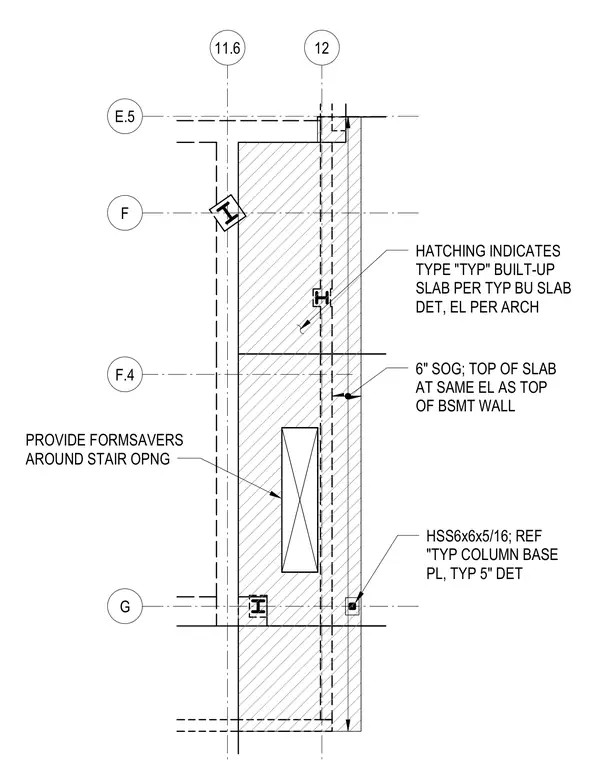
This structural plan detail shows a six-inch slab on grade adjacent to a basement wall, with the top of the slab aligned to the top elevation of the basement wall per architectural specifications. A hatched region indicates a type typical built-up slab referencing the typical built-up slab detail. An HSS 6x6x5/16 hollow structural section column is positioned at the grid intersection, referencing the typical column base plate detail. Formsavers are provided around the stair opening within the slab.
12 G F F.4 11.6 E.5 HATCHING INDICATES TYPE "TYP" BUILT-UP SLAB PER TYP BU SLAB DET, EL PER ARCH HSS6x6x5/16; REF "TYP COLUMN BASE PL, TYP 5" DET 6" SOG; TOP OF SLAB AT SAME EL AS TOP OF BSMT WALL PROVIDE FORMSAVERS AROUND STAIR OPNG
Members view this detail in full resolution, download the CAD files (SVG, PDF), and can adapt it in the built-in CAD editor — export DXF, DWG, or PDF.
Start membership