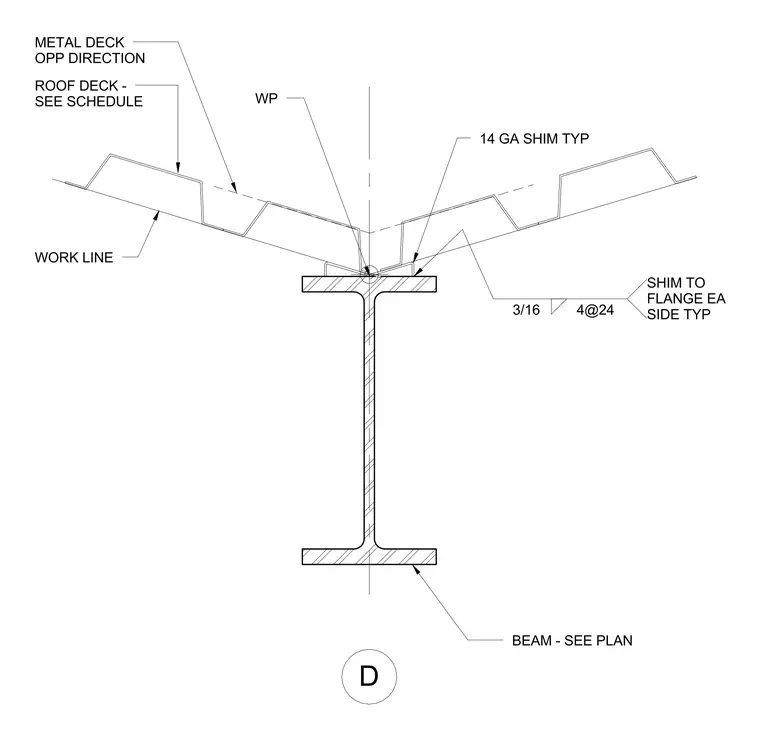
Metal roof decking transitions over a supporting steel beam sized per plan with a work line aligned at the center. Fourteen-gauge shims are placed typically on the beam flange on each side. The metal deck running in opposite directions is secured with three-sixteenths inch fillet welds spaced at four inches on center at twenty-four inches apart to the flange on each side typically.
14 GA SHIM TYP WP METAL DECK OPP DIRECTION ROOF DECK - SEE SCHEDULE WORK LINE BEAM - SEE PLAN 3/16 4@24 SHIM TO FLANGE EA SIDE TYP D
Members view this detail in full resolution, download the CAD files (SVG, PDF), and can adapt it in the built-in CAD editor — export DXF, DWG, or PDF.
Start membership