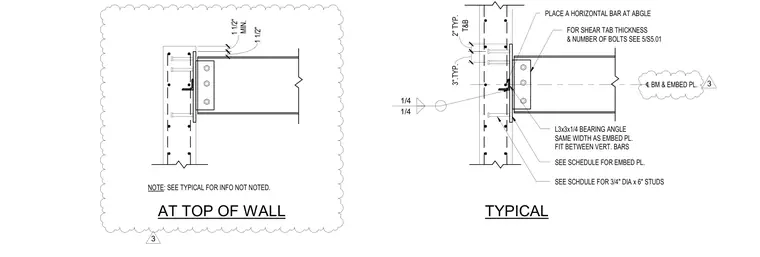
A structural steel beam frames into a concrete wall using an embedded steel plate anchored with three-quarter-inch diameter by six-inch studs. A shear tab welded to the embed plate connects to the beam web with multiple bolts, with shear tab thickness and bolt counts sized per schedule. A three-by-three-by-one-quarter-inch bearing angle matches the width of the embed plate and fits between vertical reinforcing bars. A horizontal bar is placed at the top of the wall angle with quarter-inch welds typical.
FOR SHEAR TAB THICKNESS & NUMBER OF BOLTS SEE 5/S5.01 3".TYP. PLACE A HORIZONTAL BAR AT ABGLE 1/4 1/4 TYPICAL AT TOP OF WALL SEE SCHEDULE FOR EMBED PL. L3x3x1/4 BEARING ANGLE SAME WIDTH AS EMBED PL. FIT BETWEEN VERT. BARS SEE SCHDULE FOR 3/4" DIA x 6" STUDS MIN. 1 1/2" NOTE: SEE TYPICAL FOR INFO NOT NOTED. ℄ BM & EMBED PL. 1 1/2" T&B 2" TYP. 3 3
Members view this detail in full resolution, download the CAD files (SVG, PDF), and can adapt it in the built-in CAD editor — export DXF, DWG, or PDF.
Start membership