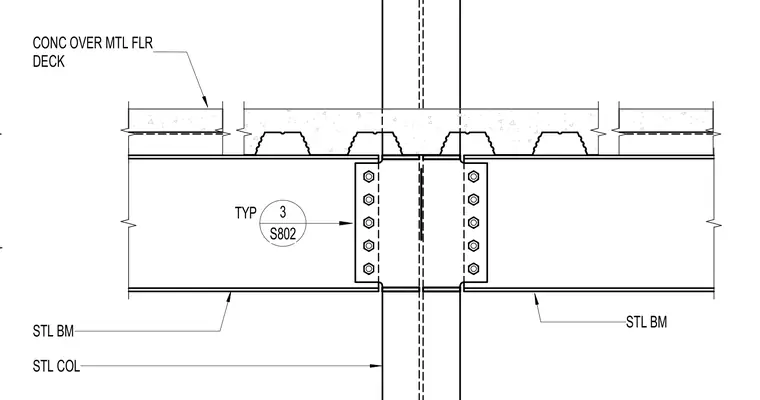
Steel floor beams frame into a continuous steel column using bolted shear connections. A concrete slab poured over a metal floor deck bears across the top flanges of the structural steel beams. The steel column continues vertically between the framing steel beams.
Members view this detail in full resolution, download the CAD files (SVG, PDF), and can adapt it in the built-in CAD editor — export DXF, DWG, or PDF.
Start membership