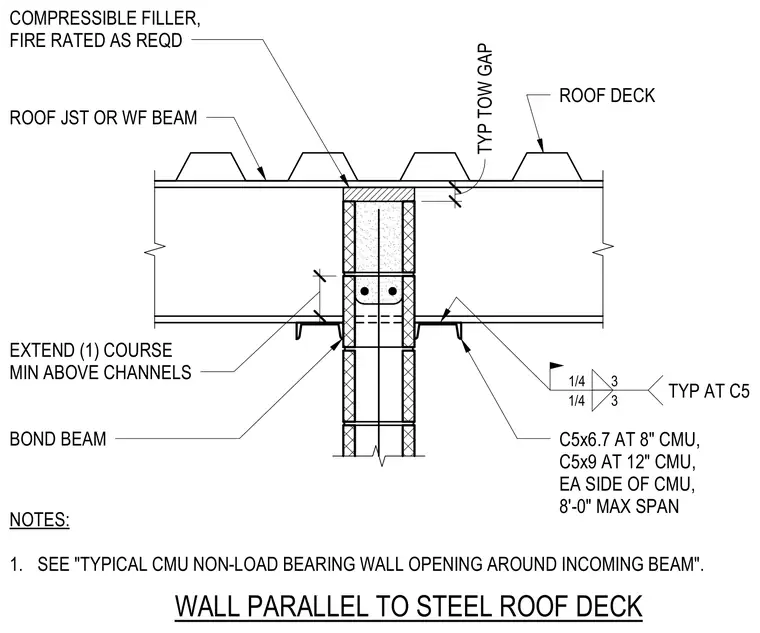
A concrete masonry unit wall runs parallel to a steel roof deck. The masonry wall terminates below a roof joist or wide-flange beam, featuring a top bond beam with reinforcing bars and a typical top-of-wall gap. Channel sections such as C5x6.7 at eight-inch masonry or C5x9 at twelve-inch masonry are placed on each side of the wall with maximum eight-foot spans, welded with quarter-inch fillet welds. A compressible fire-rated filler is installed in the gap between the top of the masonry wall and the underside of the steel roof deck.
1 1/2" EXTEND (1) COURSE MIN ABOVE CHANNELS TYP AT C5 3 3 1/4 1/4 C5x6.7 AT 8" CMU, C5x9 AT 12" CMU, EA SIDE OF CMU, 8'-0" MAX SPAN ROOF DECK ROOF JST OR WF BEAM COMPRESSIBLE FILLER, FIRE RATED AS REQD WALL PARALLEL TO STEEL ROOF DECK 4 1/4" BOND BEAM NOTES: 1. SEE "TYPICAL CMU NON-LOAD BEARING WALL OPENING AROUND INCOMING BEAM". TYP TOW GAP
Members view this detail in full resolution, download the CAD files (SVG, PDF), and can adapt it in the built-in CAD editor — export DXF, DWG, or PDF.
Start membership