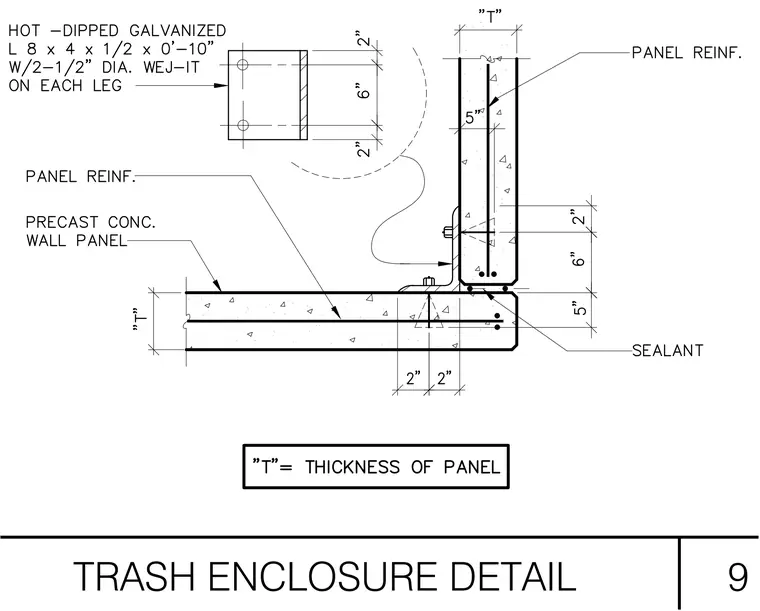
Precast concrete wall panels meet at a corner joint sealed with exterior sealant and reinforced internally with steel panel reinforcement. A hot-dipped galvanized angle measuring eight inches by four inches by one-half inch by ten inches long secures the panels together. The angle bracket fastens to the concrete panels using two one-half-inch diameter wedge anchors on each leg, positioned with two-inch edge distances and six-inch spacing. Panel thickness is designated by dimension T, and a separate detail bubble provides a zoomed-in plan view of the anchorage layout.
Members view this detail in full resolution, download the CAD files (SVG, PDF), and can adapt it in the built-in CAD editor — export DXF, DWG, or PDF.
Start membership