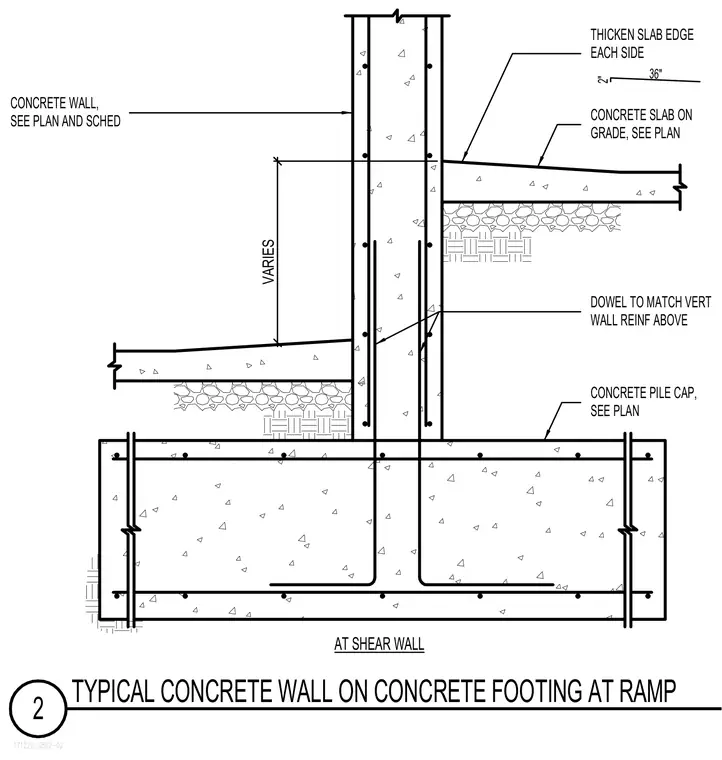
A reinforced concrete wall bears on a concrete pile cap, with vertical dowels matching the vertical wall reinforcement above. Concrete slabs on grade abut the wall at varying heights, featuring a two-inch thickened slab edge extending thirty-six inches on each side. The assembly rests over a prepared subgrade and compacted fill.
171220_S502-02 2 TYPICAL CONCRETE WALL ON CONCRETE FOOTING AT RAMP CONCRETE SLAB ON GRADE, SEE PLAN DOWEL TO MATCH VERT WALL REINF ABOVE CONCRETE PILE CAP, SEE PLAN CONCRETE WALL, SEE PLAN AND SCHED AT SHEAR WALL THICKEN SLAB EDGE 2" 36" EACH SIDE VARIES
Members view this detail in full resolution, download the CAD files (SVG, PDF), and can adapt it in the built-in CAD editor — export DXF, DWG, or PDF.
Start membership