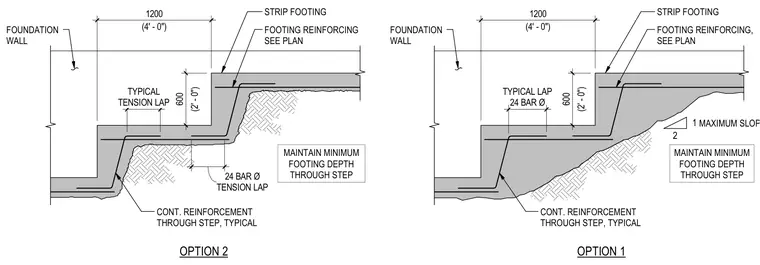
Concrete strip footings feature foundation walls and continuous reinforcement running through steps with typical tension laps equal to twenty-four bar diameters. Footing reinforcement is sized per plan while maintaining minimum footing depth through the step transition. Two options illustrate stepped footing configurations, one incorporating a maximum soil slope of one in two.
OPTION 1 STRIP FOOTING FOOTING REINFORCING, SEE PLAN CONT. REINFORCEMENT THROUGH STEP, TYPICAL MAXIMUM SLOPE TYPICAL LAP 24 BAR Ø MAINTAIN MINIMUM FOOTING DEPTH THROUGH STEP 24 BAR Ø TENSION LAP MAINTAIN MINIMUM FOOTING DEPTH THROUGH STEP 2 1 STRIP FOOTING FOOTING REINFORCING SEE PLAN TYPICAL TENSION LAP (4' - 0") 1200 (2' - 0") 600 (4' - 0") 1200 (2' - 0") 600 OPTION 2 CONT. REINFORCEMENT THROUGH STEP, TYPICAL FOUNDATION WALL FOUNDATION WALL
Members view this detail in full resolution, download the CAD files (SVG, PDF), and can adapt it in the built-in CAD editor — export DXF, DWG, or PDF.
Start membership