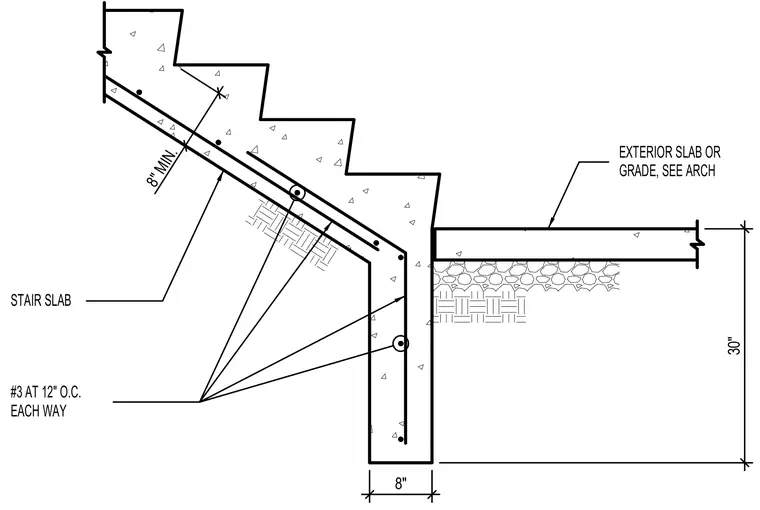
An exterior concrete stair slab transitions to a grade beam bearing adjacent to an exterior slab or grade. The stair slab requires a minimum thickness of eight inches with number three reinforcing bars placed at twelve inches on center each way. The supporting grade beam is eight inches wide by thirty inches deep and also reinforced with number three bars at twelve inches on center each way.
EXTERIOR SLAB OR GRADE, SEE ARCH #3 AT 12" O.C. EACH WAY STAIR SLAB 8" 30" 8" MIN.
Members view this detail in full resolution, download the CAD files (SVG, PDF), and can adapt it in the built-in CAD editor — export DXF, DWG, or PDF.
Start membership