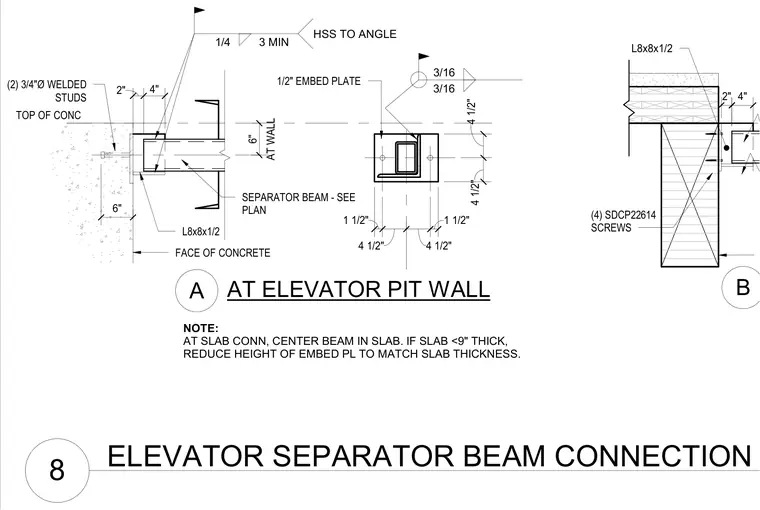
An elevator separator beam connection occurs at a concrete elevator pit wall. A hollow structural section separator beam connects to an L8x8x1/2 angle, which is welded with a quarter-inch fillet weld. The assembly anchors to the concrete wall via a half-inch embed plate equipped with two three-quarter-inch diameter welded studs. Additional fastening is provided by four SDCP22614 screws. The beam is centered in the slab at slab connections, and the embed plate height is reduced to match slab thicknesses under nine inches.
TOP OF CONC FACE OF CONCRETE SEPARATOR BEAM - SEE PLAN L8x8x1/2 1/2" EMBED PLATE (2) 3/4"Ø WELDED STUDS AT ELEVATOR PIT WALL A B L8x8x1/2 2" 4" AT WALL 6" 6" 1 1/2" 4 1/2" 4 1/2" 1 1/2" 4 1/2" 4 1/2" 3/16 3/16 1/4 3 MIN HSS TO ANGLE NOTE: AT SLAB CONN, CENTER BEAM IN SLAB. IF SLAB <9" THICK, REDUCE HEIGHT OF EMBED PL TO MATCH SLAB THICKNESS. 2" 4" (4) SDCP22614 SCREWS 8 ELEVATOR SEPARATOR BEAM CONNECTION
Members view this detail in full resolution, download the CAD files (SVG, PDF), and can adapt it in the built-in CAD editor — export DXF, DWG, or PDF.
Start membership