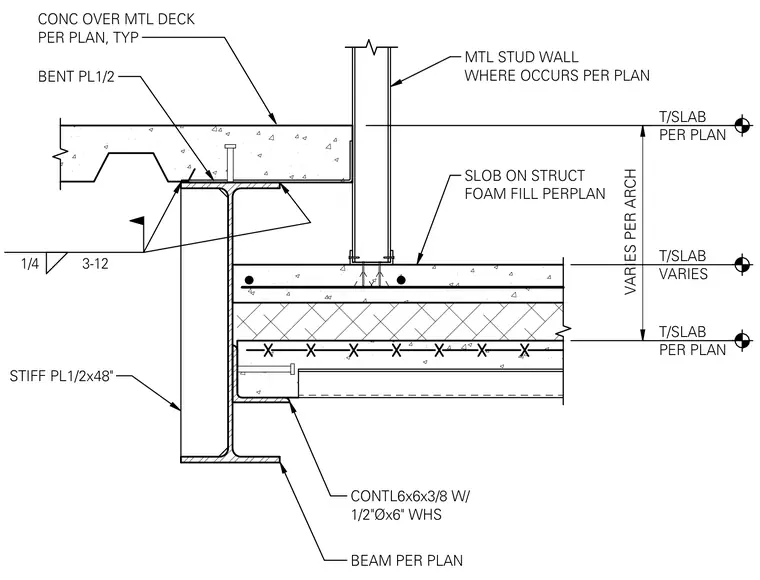
Concrete over metal deck bears on a structural steel beam, supported by a continuous angle sized six inches by six inches by three-eighths of an inch with half-inch diameter by six-inch welded headed studs. A bent plate measuring one-half inch thick connects the assembly, accompanied by a one-half-inch by forty-eight-inch stiffener plate welded to the steel beam web with a one-quarter-inch fillet weld spaced at twelve inches on center. A metal stud wall occurs per plan above the slab, and a slab on structural foam fill sits below per architectural layout.
MTL STUD WALL WHERE OCCURS PER PLAN T/SLAB PER PLAN T/SLAB VARIES T/SLAB PER PLAN VARIES PER ARCH SLOB ON STRUCT FOAM FILL PERPLAN CONC OVER MTL DECK PER PLAN, TYP BENT PL1/2 1/4 3-12 STIFF PL1/2x48" CONTL6x6x3/8 W/ 1/2"Øx6" WHS BEAM PER PLAN
Members view this detail in full resolution, download the CAD files (SVG, PDF), and can adapt it in the built-in CAD editor — export DXF, DWG, or PDF.
Start membership