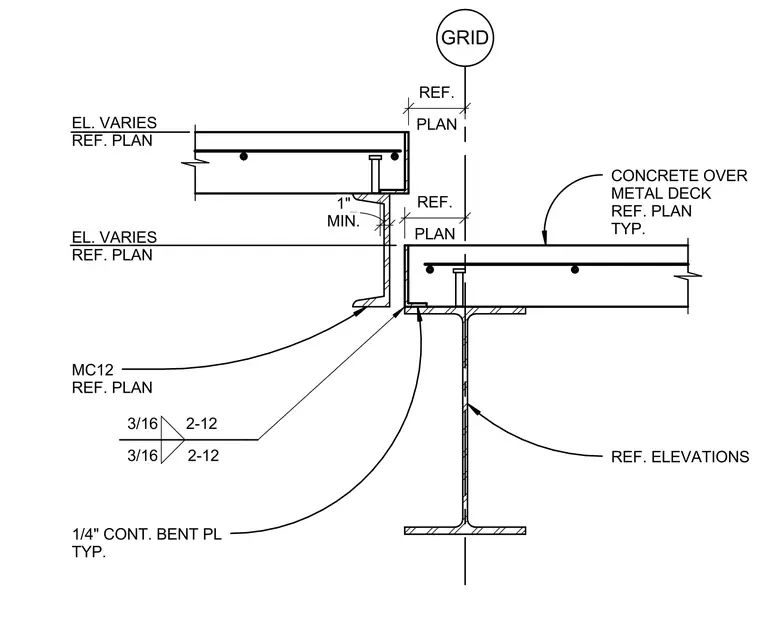
A concrete slab over metal deck bears on structural steel framing with variable elevations referenced per plan. An MC12 channel profile is tied into the assembly, maintaining a minimum 1 inch clearance. A 1/4 inch continuous bent plate is typically incorporated at the junction. Three-sixteenths fillet welds with specified spacing connect the steel elements.
GRID EL. VARIES REF. PLAN MIN. 1" PLAN REF. PLAN REF. EL. VARIES REF. PLAN MC12 REF. PLAN 3/16 2-12 3/16 2-12 1/4" CONT. BENT PL TYP. CONCRETE OVER METAL DECK REF. PLAN TYP. REF. ELEVATIONS
Members view this detail in full resolution, download the CAD files (SVG, PDF), and can adapt it in the built-in CAD editor — export DXF, DWG, or PDF.
Start membership