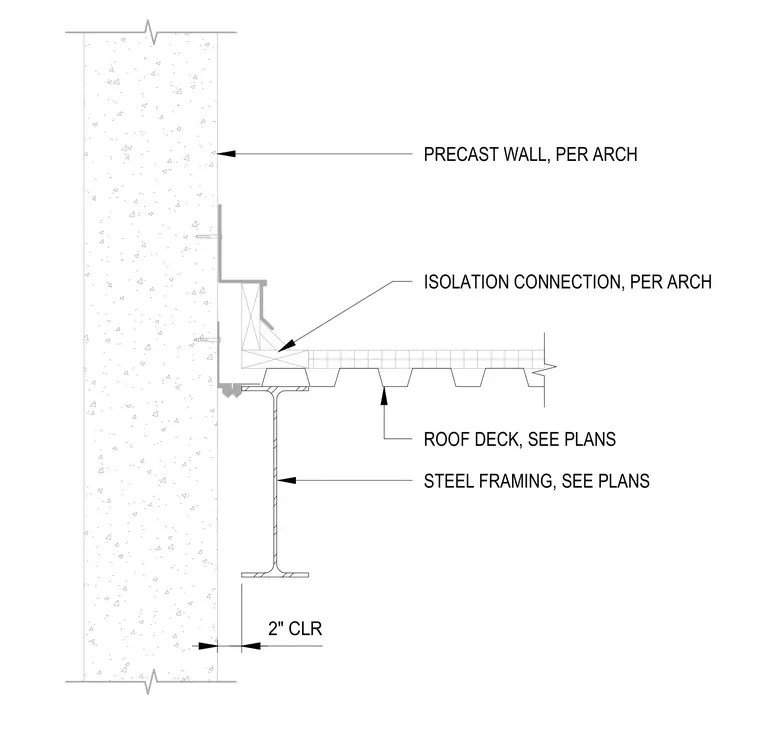
This assembly provides a structural isolation connection between a steel roof deck and a precast concrete wall. The steel framing member is positioned with a 2-inch clearance from the face of the precast wall. The roof deck is supported by the steel framing and is separated from the precast wall by an isolation connection as specified by the architect. The precast wall is anchored per architectural specifications.
Members view this detail in full resolution, download the CAD files (SVG, PDF), and can adapt it in the built-in CAD editor — export DXF, DWG, or PDF.
Start membership