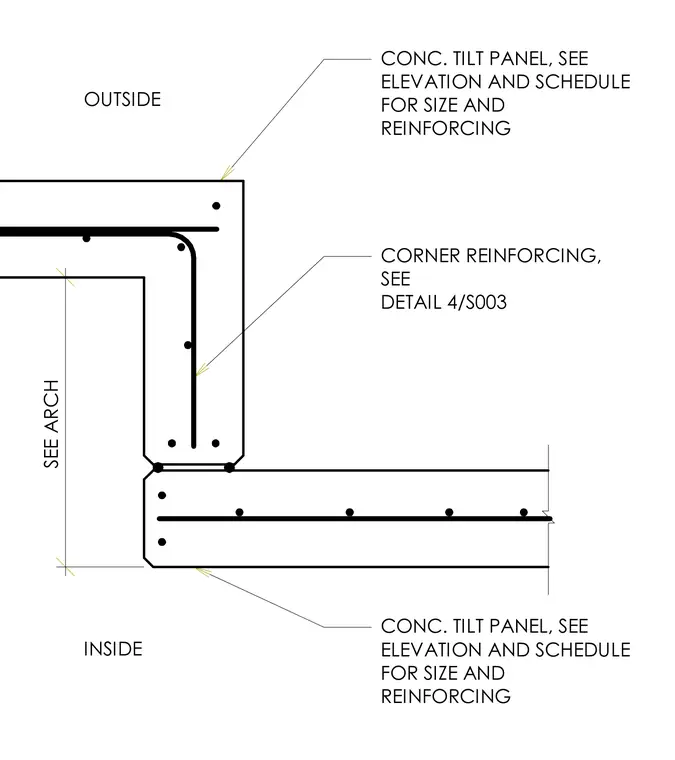
Concrete tilt-up wall panels form an exterior corner joint with continuous reinforcing bars detailed per the structural elevation and schedule. Corner reinforcing bars extend through the junction with specific bending and spacing referenced from structural details. Panel size, thickness, and concrete reinforcing are scheduled elsewhere in the drawings.
CONC. TILT PANEL, SEE ELEVATION AND SCHEDULE FOR SIZE AND REINFORCING CORNER REINFORCING, SEE DETAIL 4/S003 CONC. TILT PANEL, SEE ELEVATION AND SCHEDULE FOR SIZE AND REINFORCING SEE ARCH OUTSIDE INSIDE
Members view this detail in full resolution, download the CAD files (SVG, PDF), and can adapt it in the built-in CAD editor — export DXF, DWG, or PDF.
Start membership