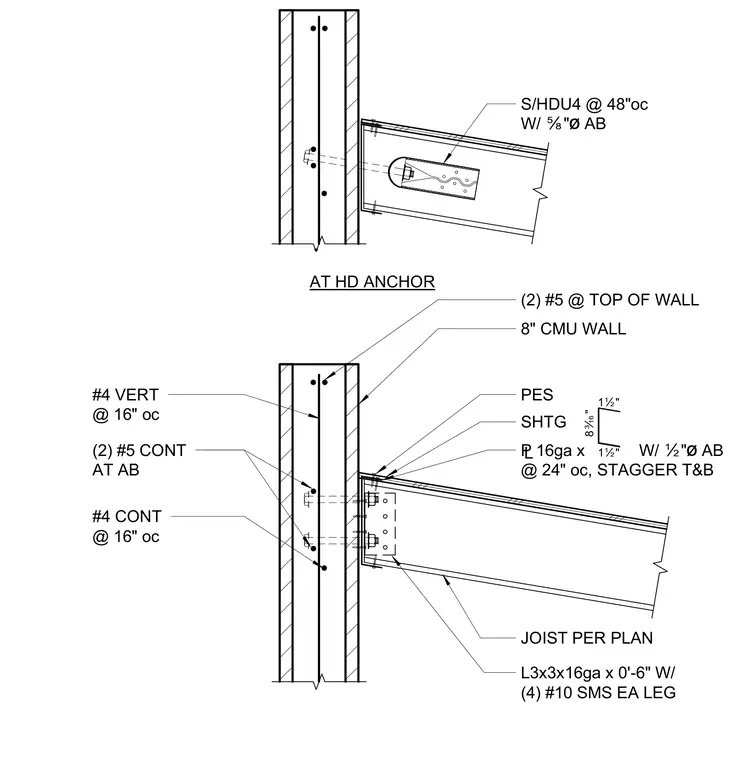
An 8-inch concrete masonry unit wall supports framing joists using a 16-gauge plate fastened with half-inch diameter anchor bolts at 24 inches on center, staggered top and bottom. A 3x3 angle of 16-gauge steel by 6 inches long connects with four number 10 self-tapping metal screws on each leg. Hold-down anchors type HDU4 are spaced at 48 inches on center with five-eighths inch diameter anchor bolts. The masonry wall is reinforced with two continuous number 5 rebars at the top, two continuous number 5 rebars at the anchor bolts, number 4 vertical rebars at 16 inches on center, and number 4 continuous rebars at 16 inches on center.
8" CMU WALL £16ga x W/ Ï"ø AB @ 24" oc, STAGGER T&B L3x3x16ga x 0'-6" W/ (4) #10 SMS EA LEG PES S/HDU4 @ 48"oc W/ Ñ"ø AB 1Ï" 1Ï" 8Ê" AT HD ANCHOR SHTG JOIST PER PLAN (2) #5 @ TOP OF WALL (2) #5 CONT AT AB #4 VERT @ 16" oc #4 CONT @ 16" oc
Members view this detail in full resolution, download the CAD files (SVG, PDF), and can adapt it in the built-in CAD editor — export DXF, DWG, or PDF.
Start membership