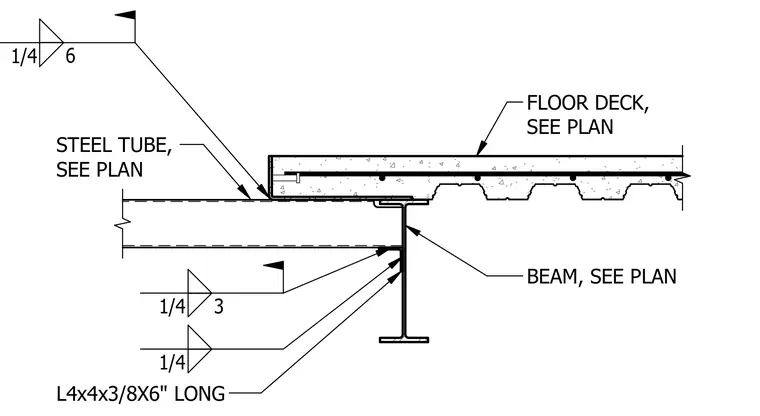
A structural steel beam supports a concrete floor deck and a steel tube framing member positioned at the edge. An L4x4x3/8 angle, six inches long, connects the structural components with quarter-inch fillet welds of varying lengths. The floor deck and steel tube sizes are sized per plan.
BEAM, SEE PLAN FLOOR DECK, SEE PLAN 1/4 3 STEEL TUBE, SEE PLAN L4x4x3/8X6" LONG 1/4 1/4 6
Members view this detail in full resolution, download the CAD files (SVG, PDF), and can adapt it in the built-in CAD editor — export DXF, DWG, or PDF.
Start membership