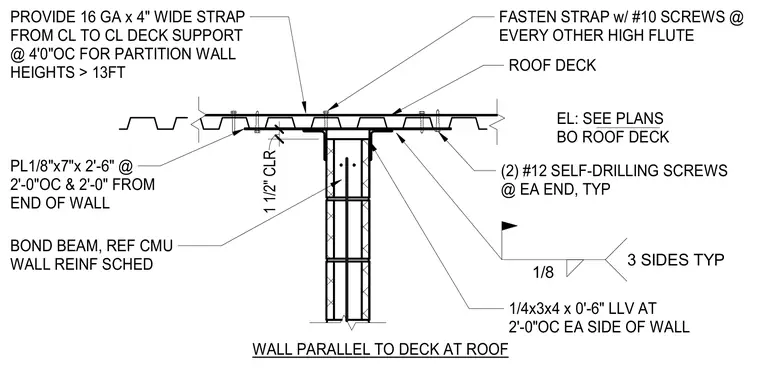
A concrete masonry unit partition wall runs parallel to the underside of a roof deck, terminating below the bottom of the roof deck with a one-and-a-half-inch clearance. The top bond beam of the masonry wall is anchored on each side by one-quarter-inch by three-inch by four-inch by six-inch long leg vertical angles spaced at two feet on center. These angles are secured with a one-eighth-inch fillet weld on three sides typically. A sixteen-gauge by four-inch wide strap runs from centerline to centerline of the deck support at four feet on center for partition wall heights greater than thirteen feet. The strap is fastened to every other high flute of the roof deck using number ten screws and secured at each end with two number twelve self-drilling screws.
PROVIDE 16 GA x 4" WIDE STRAP FROM CL TO CL DECK SUPPORT @ 4'0"OC FOR PARTITION WALL HEIGHTS > 13FT WALL PARALLEL TO DECK AT ROOF EL: SEE PLANS BO ROOF DECK FASTEN STRAP w/ #10 SCREWS @ EVERY OTHER HIGH FLUTE ROOF DECK (2) #12 SELF-DRILLING SCREWS @ EA END, TYP 1/4x3x4 x 0'-6" LLV AT 2'-0"OC EA SIDE OF WALL BOND BEAM, REF CMU WALL REINF SCHED PL1/8"x7"x 2'-6" @ 2'-0"OC & 2'-0" FROM END OF WALL 1/8 3 SIDES TYP 1 1/2" CLR
Members view this detail in full resolution, download the CAD files (SVG, PDF), and can adapt it in the built-in CAD editor — export DXF, DWG, or PDF.
Start membership