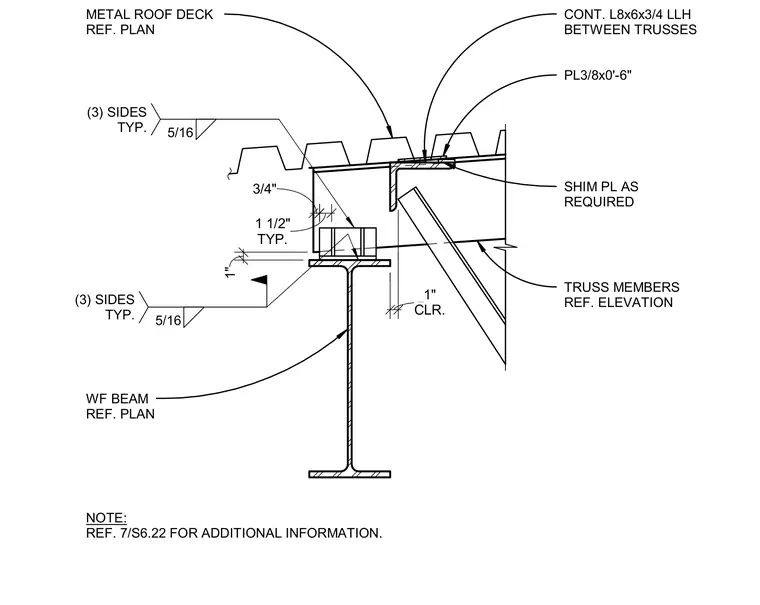
A structural steel truss connects to a wide-flange beam support with a continuous angle placed between trusses. A 3/8-inch plate is positioned beneath the roof deck, with shim plates added as required for leveling. The truss members frame above the wide-flange beam, maintaining a 1-inch clearance. Five-sixteenth-inch fillet welds are specified on three sides typically for the connection assembly.
3/4" TYP. 1 1/2" CONT. L8x6x3/4 LLH BETWEEN TRUSSES PL3/8x0'-6" METAL ROOF DECK REF. PLAN SHIM PL AS REQUIRED TRUSS MEMBERS REF. ELEVATION 5/16 (3) SIDES TYP. 5/16 (3) SIDES TYP. CLR. 1" WF BEAM REF. PLAN NOTE: REF. 7/S6.22 FOR ADDITIONAL INFORMATION. 1"
Members view this detail in full resolution, download the CAD files (SVG, PDF), and can adapt it in the built-in CAD editor — export DXF, DWG, or PDF.
Start membership