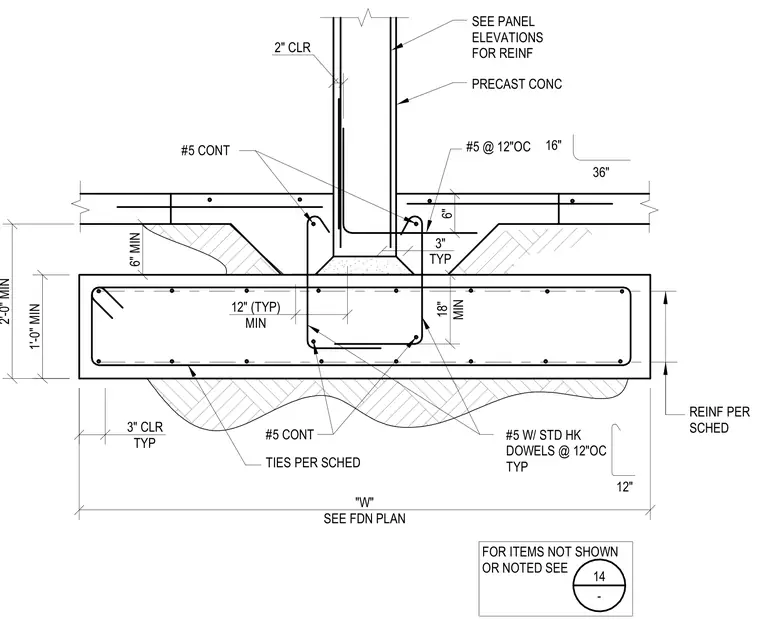
A precast concrete wall panel bears on a continuous concrete footing with a minimum width designated as "W" per foundation plan. The precast panel incorporates two inches of concrete clearance and continuous number five reinforcing bars. Vertical wall connection is provided by number five dowels with standard hooks spaced at twelve inches on center typically. The footing contains continuous number five reinforcing bars and ties per schedule, with a minimum depth of two feet and minimum eighteen inch vertical clearance. Side cover is maintained at three inches typical, with a twelve inch minimum dimension at the base.
FOR ITEMS NOT SHOWN OR NOTED SEE 3" CLR TYP 12" (TYP) MIN 18" MIN 6" 3" TYP 6" MIN 2'-0" MIN 2" CLR "W" SEE FDN PLAN 1'-0" MIN SEE PANEL ELEVATIONS FOR REINF #5 W/ STD HK DOWELS @ 12"OC TYP #5 @ 12"OC PRECAST CONC 12" #5 CONT #5 CONT 16" 36" TIES PER SCHED REINF PER SCHED 14 -
Members view this detail in full resolution, download the CAD files (SVG, PDF), and can adapt it in the built-in CAD editor — export DXF, DWG, or PDF.
Start membership