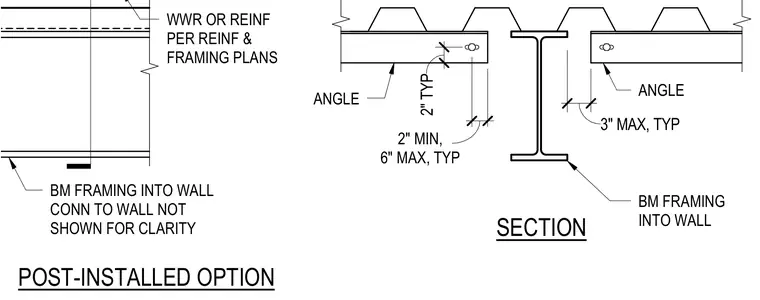
Steel framing members connect adjacent to a support utilizing structural steel angles with post-installed fasteners. Welded wire reinforcement or standard reinforcement is placed according to the framing plans. Spacing and edge distances for the angles follow typical specified dimensions with a two-inch minimum and six-inch maximum. Connections to the wall are omitted for clarity.
3" MAX, TYP ANGLE BM FRAMING INTO WALL ANGLE POST-INSTALLED OPTION SECTION BM FRAMING INTO WALL CONN TO WALL NOT SHOWN FOR CLARITY 2" TYP 2" 2" MIN, 6" MAX, TYP WWR OR REINF PER REINF & FRAMING PLANS
Members view this detail in full resolution, download the CAD files (SVG, PDF), and can adapt it in the built-in CAD editor — export DXF, DWG, or PDF.
Start membership