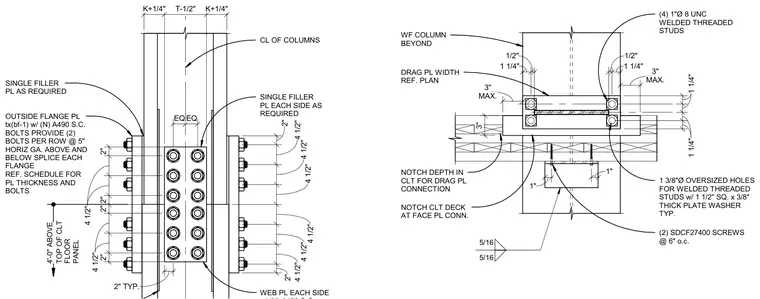
A bolted wide-flange steel column splice is integrated with a cross-laminated timber floor panel and drag plate connection. The column connection features outside flange plates and web plates on each side with single filler plates as required, fastened using new American Society for Testing and Materials A490 slip-critical bolts with two bolts per row at a five-inch horizontal gauge above and below the splice on each flange. A coordinate drag plate connection is notched into the cross-laminated timber deck and anchored with four one-inch diameter eight Unified National Coarse welded threaded studs featuring one and one-half inch square by three-eighths inch thick plate washers. Additional attachment includes two screws spaced at six inches on center typical, alongside welded connections specified on the plan.
1 1/4" 1/2" 1 3/8"Ø OVERSIZED HOLES FOR WELDED THREADED STUDS w/ 1 1/2" SQ. x 3/8" THICK PLATE WASHER TYP. NOTCH DEPTH IN CLT FOR DRAG PL CONNECTION NOTCH CLT DECK AT FACE PL CONN. WF COLUMN BEYOND (4) 1"Ø 8 UNC WELDED THREADED STUDS DRAG PL WIDTH REF. PLAN 1 1/4" 1 1/4" 1 1/4" 1 1/4" 5/16 5/16 (2) SDCF27400 SCREWS @ 6" o.c. 3" MAX. 3" MAX. 3" 1" 1" 1 1/4" 1/2" EQ EQ 2" 4 1/2" 4 1/2" 2" 2" 4 1/2" 4 1/2" 2" 2" TYP. 2" 4 1/2" 4 1/2" 4 1/2" 4 1/2" 4 1/2" 4 1/2" 2" CL OF COLUMNS SINGLE FILLER PL EACH SIDE AS REQUIRED WEB PL EACH SIDE SINGLE FILLER PL AS REQUIRED OUTSIDE FLANGE PL tx(bf-1) w/ (N) A490 S.C. BOLTS PROVIDE (2) BOLTS PER ROW @ 5" HORIZ GA. ABOVE AND BELOW SPLICE EACH FLANGE REF. SCHEDULE FOR PL THICKNESS AND BOLTS 4'-0" ABOVE TOP OF CLT FLOOR PANEL K+1/4" T-1/2" K+1/4"
Members view this detail in full resolution, download the CAD files (SVG, PDF), and can adapt it in the built-in CAD editor — export DXF, DWG, or PDF.
Start membership